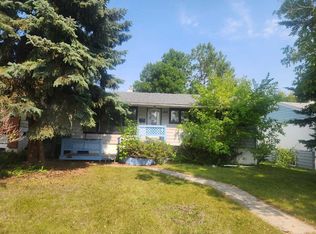
Prime redevelopment opportunity in sought-after Richmond with new homes currently being built on the street! This property is positioned on a 50’x110’ lot zoned RC-2 with flat south back yard & is located steps to a park & close to excellent schools, shopping, public transit & has easy access to 26th Avenue & Crowchild Trail. Don’t miss the chance to redevelop or build your dream home in this exceptional location!
For sale
C$799,900
2315 N 22nd Ave SW, Calgary, AB T2T 0T1
3beds
856sqft
Single Family Residence
Built in 1954
5,662 Square Feet Lot
$-- Zestimate®
C$934/sqft
C$-- HOA
What's special
- 3 days
- 14
- 1
Zillow last checked:
Listing updated:
Listed by:
Tanya Eklund, Associate,
Re/Max First
Source: courtesy of Pillar9 System,MLS®#: A2352135 Originating MLS®#: Calgary
Originating MLS®#: CalgaryFacts & features
Interior
Bedrooms & bathrooms
- Bedrooms: 3
- Bathrooms: 2
- Full bathrooms: 2
Other
- Level: Main
- Dimensions: 11`4" x 10`9"
Bedroom
- Level: Main
- Dimensions: 11`1" x 10`9"
Bedroom
- Level: Basement
- Dimensions: 10`11" x 9`10"
Other
- Level: Main
- Dimensions: 0`0" x 0`0"
Other
- Level: Basement
- Dimensions: 0`0" x 0`0"
Dining room
- Level: Main
- Dimensions: 8`0" x 5`3"
Game room
- Level: Basement
- Dimensions: 10`11" x 20`4"
Other
- Level: Main
- Dimensions: 9`11" x 11`6"
Other
- Level: Basement
- Dimensions: 12`9" x 10`5"
Living room
- Level: Main
- Dimensions: 14`9" x 16`4"
Storage
- Level: Basement
- Dimensions: 17`8" x 14`3"
Heating
- Forced Air, Natural Gas
Cooling
- None
Appliances
- Included: See Remarks
- Laundry: None
Features
- See Remarks
- Flooring: Carpet, Linoleum
- Basement: Full
- Has fireplace: No
Interior area
- Total interior livable area: 856.38 sqft
- Finished area above ground: 856
- Finished area below ground: 857
Property
Parking
- Total spaces: 2
- Parking features: Double Garage Detached
- Garage spaces: 2
Features
- Levels: One
- Stories: 1
- Patio & porch: None
- Exterior features: Private Entrance, Private Yard
- Fencing: Fenced
- Frontage length: 15.26M 50`1"
Lot
- Size: 5,662 Square Feet
- Features: Back Yard, Rectangular Lot
Details
- Parcel number: 112796722
- Zoning: R-C2
Construction
Type & style
- Home type: SingleFamily
- Architectural style: Bungalow
- Property subtype: Single Family Residence
Materials
- Stucco, Wood Frame
- Foundation: Concrete Perimeter
- Roof: Asphalt Shingle
Condition
- New construction: No
- Year built: 1954
Community & HOA
Community
- Features: Park, Playground, Sidewalks
- Subdivision: Richmond
HOA
- Has HOA: No
Location
- Region: Calgary
Financial & listing details
- Price per square foot: C$934/sqft
- Date on market: 10/13/2026
- Inclusions: None
Price history
Price history is unavailable.
Public tax history
Tax history is unavailable.
Climate risks
Neighborhood: Richmond
Nearby schools
GreatSchools rating
No schools nearby
We couldn't find any schools near this home.
- C$1,100,0004 bd5 ba2.2k sqft2323 N 22nd Ave SW, Calgary, AB T2T0T1For Sale
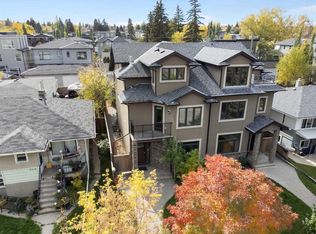
- C$1,195,0005 bd4 ba1.8k sqft2314 S 22nd Ave SW, Calgary, AB T2T0S8New Construction

- C$1,195,0005 bd4 ba1.7k sqft2320 S 22nd Ave SW, Calgary, AB T2T0S8New Construction
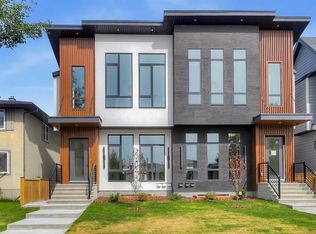
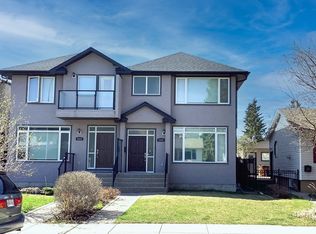
- C$--3 bd3 ba-- sqft2325 23rd Ave SW, Calgary, AB T2T0W3Off Market
Similar homes
- C$799,9004 bd3 ba940 sqft2415 N 22nd Ave SW, Calgary, AB T2T 0T1For Sale
 MLS ID #A2336659, Gs Mann, Associate, Remax Innovations. courtesy of Pillar9 System
 - C$799,9005 bd2 ba1.1k sqft3218 W 29th St SW, Calgary, AB T3E 2L1For Sale
 MLS ID #A2351438, John Mayberry, Associate, Cir Realty. courtesy of Pillar9 System
 - C$728,0003 bd1 ba915 sqft2408 23rd Ave SW, Calgary, AB T2T 0W2For Sale
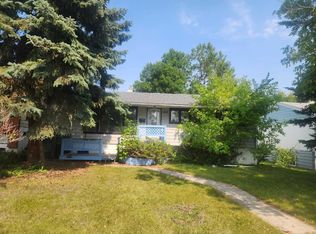 Century 21 Canada
 - C$718,0003 bd1 ba915 sqft2408 S 23rd Ave SW, Calgary, AB T2T 0W2For Sale
 MLS ID #A2338529, Quang Vu, Associate, Century 21 Bravo Realty. courtesy of Pillar9 System
