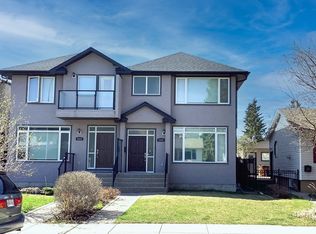
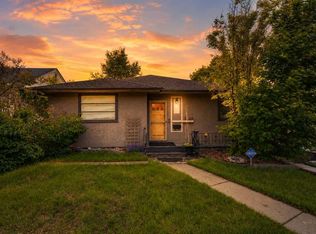
HANDYMAN SPECIAL, 50 x 110 RC-2 LOT GOOD FOR FUTURE DEVELOPMENT
For sale
C$718,000
2408 S 23rd Ave SW, Calgary, AB T2T 0W2
3beds
915sqft
Single Family Residence
Built in 1950
5,227 Square Feet Lot
$-- Zestimate®
C$785/sqft
C$-- HOA
What's special
- 51 days
- 2
- 0
Zillow last checked:
Listing updated:
Listed by:
Quang Vu, Associate,
Century 21 Bravo Realty
Source: courtesy of Pillar9 System,MLS®#: A2338529 Originating MLS®#: Calgary
Originating MLS®#: CalgaryFacts & features
Interior
Bedrooms & bathrooms
- Bedrooms: 3
- Bathrooms: 1
- Full bathrooms: 1
Bedroom
- Level: Main
- Dimensions: 13`2" x 9`7"
Other
- Level: Main
- Dimensions: 12`10" x 9`7"
Bedroom
- Level: Main
- Dimensions: 9`2" x 9`2"
Other
- Level: Main
- Dimensions: 7`11" x 6`1"
Dining room
- Level: Main
- Dimensions: 7`2" x 5`8"
Kitchen
- Level: Main
- Dimensions: 9`7" x 9`11"
Living room
- Level: Main
- Dimensions: 13`6" x 12`0"
Heating
- Forced Air
Cooling
- None
Appliances
- Included: Dishwasher, Electric Stove, Refrigerator, Washer/Dryer
- Laundry: In Basement
Features
- Open Floorplan
- Flooring: Ceramic Tile, Hardwood, Laminate
- Basement: Full
- Has fireplace: No
Interior area
- Total interior livable area: 915.05 sqft
Property
Parking
- Parking features: Off Street
Features
- Levels: One
- Stories: 1
- Patio & porch: Deck
- Exterior features: Fire Pit, Private Yard, Storage
- Fencing: Fenced
- Frontage length: 15.25M 50`0"
Lot
- Size: 5,227 Square Feet
- Features: Back Lane, Garden, Rectangular Lot
Details
- Parcel number: 112796713
- Zoning: RC-2
Construction
Type & style
- Home type: SingleFamily
- Architectural style: Bungalow
- Property subtype: Single Family Residence
Materials
- Metal Siding, Wood Frame
- Foundation: Concrete Perimeter
- Roof: Asphalt Shingle
Condition
- New construction: No
- Year built: 1950
Community & HOA
Community
- Features: Park, Playground
- Subdivision: Richmond
HOA
- Has HOA: No
Location
- Region: Calgary
Financial & listing details
- Price per square foot: C$785/sqft
- Date on market: 8/26/2026
- Inclusions: NONE
Price history
Price history is unavailable.
Public tax history
Tax history is unavailable.
Climate risks
Neighborhood: Richmond
Nearby schools
GreatSchools rating
No schools nearby
We couldn't find any schools near this home.

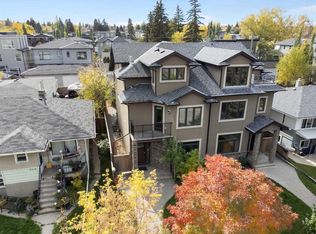
Similar homes
- C$728,0003 bd1 ba915 sqft2408 23rd Ave SW, Calgary, AB T2T 0W2For Sale
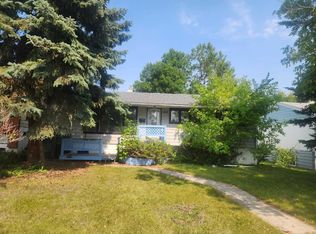 Century 21 Canada
 - C$700,0004 bd2 ba1k sqft1741 E 24th St SW, Calgary, AB T3C 1J2For Sale
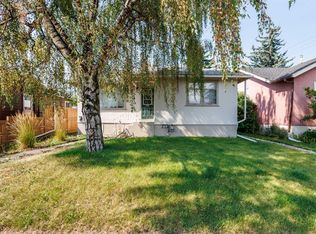 MLS ID #A2340592, Vincent Phan, Associate, 2% Realty. courtesy of Pillar9 System
 - C$669,0004 bd1 ba987 sqft2128 S 17th Ave SW, Calgary, AB T2T 0G3For Sale
 MLS ID #A2347382, David Lofthaug, Broker, Bode Platform Inc.. courtesy of Pillar9 System
 - C$659,9004 bd2 ba1k sqft4907 N 10th Ave SW, Calgary, AB T3C 0M3For Sale
 MLS ID #A2325185, George Costa, Associate, Royal Lepage Blue Sky. courtesy of Pillar9 System
