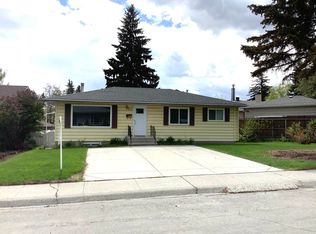
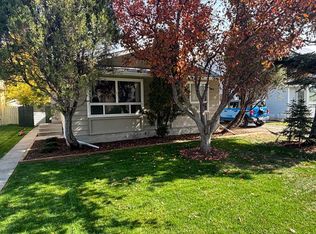
Welcome to this well-maintained bungalow in the mature and desirable community of Glenmorgan. The home features an east-facing front entrance and a west-facing backyard, offering plenty of afternoon and evening sunshine. The main floor offers three bedrooms, including two west-facing bedrooms and one east-facing bedroom. The fully developed basement provides two additional bedrooms, offering flexible space for a growing family, guests, or a home office. Additional features include a laundry room conveniently located in the basement and a high-efficiency furnace. With a total of five bedrooms and a functional layout, this home offers excellent potential in an established southwest Calgary neighbourhood.
For sale
C$609,000
4312 W 45th St SW, Calgary, AB T3E 3W1
5beds
1,045sqft
Single Family Residence
Built in 1957
5,662 Square Feet Lot
$-- Zestimate®
C$583/sqft
C$-- HOA
What's special
Well-maintained bungalowEast-facing front entranceWest-facing backyardFully developed basementHigh-efficiency furnaceTotal of five bedroomsFunctional layout
- 49 days
- 43
- 2
Zillow last checked:
Listing updated:
Listed by:
Shuo Zhang, Associate,
Homecare Realty Ltd.
Source: courtesy of Pillar9 System,MLS®#: A2340144 Originating MLS®#: Calgary
Originating MLS®#: CalgaryFacts & features
Interior
Bedrooms & bathrooms
- Bedrooms: 5
- Bathrooms: 2
- Full bathrooms: 2
Other
- Level: Main
- Dimensions: 12`7" x 10`0"
Bedroom
- Level: Basement
- Dimensions: 11`7" x 7`7"
Bedroom
- Level: Main
- Dimensions: 12`0" x 10`0"
Bedroom
- Level: Basement
- Dimensions: 11`9" x 11`5"
Bedroom
- Level: Main
- Dimensions: 10`2" x 8`4"
Other
- Level: Main
- Dimensions: 8`3" x 4`11"
Other
- Level: Basement
- Dimensions: 7`7" x 7`7"
Dining room
- Level: Main
- Dimensions: 8`8" x 12`0"
Dining room
- Level: Basement
- Dimensions: 26`2" x 11`11"
Other
- Level: Main
- Dimensions: 10`0" x 6`0"
Kitchen
- Level: Main
- Dimensions: 11`7" x 11`2"
Laundry
- Level: Basement
- Dimensions: 8`0" x 10`0"
Living room
- Level: Main
- Dimensions: 21`6" x 8`4"
Living room
- Level: Basement
- Dimensions: 13`0" x 6`9"
Heating
- Forced Air
Cooling
- None
Appliances
- Included: Range, Refrigerator, Washer/Dryer
- Laundry: In Basement
Features
- Closet Organizers
- Flooring: Hardwood, Vinyl
- Basement: Full
- Number of fireplaces: 1
- Fireplace features: Gas
Interior area
- Total interior livable area: 1,045 sqft
Property
Parking
- Total spaces: 4
- Parking features: Double Garage Detached
- Garage spaces: 2
Features
- Levels: One
- Stories: 1
- Patio & porch: Front Porch
- Exterior features: Private Yard
- Fencing: Fenced
- Frontage length: 16.81M 55`2"
Lot
- Size: 5,662 Square Feet
- Features: Back Lane, Back Yard
Details
- Parcel number: 112408752
- Zoning: R-CG
Construction
Type & style
- Home type: SingleFamily
- Architectural style: Bungalow
- Property subtype: Single Family Residence
Materials
- Wood Frame
- Foundation: Concrete Perimeter
- Roof: Asphalt Shingle
Condition
- New construction: No
- Year built: 1957
Community & HOA
Community
- Features: None
- Subdivision: Glamorgan
HOA
- Has HOA: No
Location
- Region: Calgary
Financial & listing details
- Price per square foot: C$583/sqft
- Date on market: 8/25/2026
- Inclusions: N/A
Price history
Price history is unavailable.
Public tax history
Tax history is unavailable.
Climate risks
Neighborhood: Glamorgan
Nearby schools
GreatSchools rating
No schools nearby
We couldn't find any schools near this home.

Similar homes
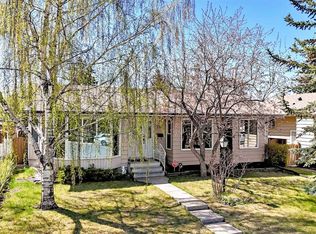
- C$669,0004 bd1 ba987 sqft2128 S 17th Ave SW, Calgary, AB T2T 0G3For Sale
 MLS ID #A2347382, David Lofthaug, Broker, Bode Platform Inc.. courtesy of Pillar9 System
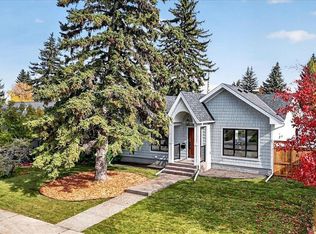
 - C$599,9005 bd3 ba1.3k sqft3429 N 19th Ave SE, Calgary, AB T2B 0A6For Sale
 MLS ID #A2328241, Bradley Krygier, Broker, Exclusive Home Sales (1973)ltd. courtesy of Pillar9 System
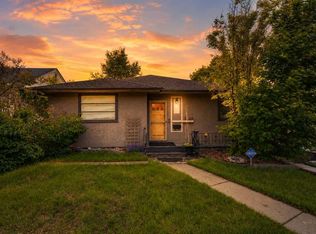
 - C$580,0004 bd2 ba1.1k sqft235 W Shawcliffe Cir SW, Calgary, AB T2Y 1E8For Sale
 MLS ID #A2347155, Luba Savtchouk, Associate, Real Estate Professionals Inc.. courtesy of Pillar9 System
 - C$544,9004 bd2 ba1.1k sqft7 E Fullerton Rd SE, Calgary, AB T2H 1E6For Sale
 MLS ID #A2349538, Donna Williams, Associate, Re/Max Complete Realty. courtesy of Pillar9 System
