Oen house Sunday October 18 from 1-3pm. PRICED BELOW CITY ASSESSMENT! Experience incredible value, unmatched privacy, and endless potential in this fantastic Tuscany home. Backing directly onto scenic open space with NO REAR NEIGHBORS AND UNOBSTRUCTED MOUNTAIN VIEWS, this property offers the perfect blend of natural beauty and everyday comfort. The bright, open-concept main floor welcomes you with fresh paint, airy 9-foot ceilings, gleaming ceramic tile, and a cozy living room warmed by a wood-burning fireplace. At the heart of the home is a beautiful maple kitchen featuring a raised eating bar that overlooks the dining area, plus a main-floor laundry area equipped with a brand-new washer and dryer combo. Retreat upstairs to find three generous bedrooms, including a spacious primary suite complete with a walk-in closet and a private 4-piece ensuite bathroom, alongside a second full bath. The fully finished basement expands your living space significantly, offering a massive entertainment area and an additional full bathroom. Step outside onto the large rear deck to watch the sunset dip behind the peaks, or enjoy the excellent recent upgrades including a new roof (2023), central AC, and energy-efficient window tinting. Located just steps from top-rated schools, scenic walking and biking paths, Tuscany Market, and the local community club—complete with a gym, skating rink, tennis courts, and a splash park—this property is a rare find. Bring your personal design touches and effortlessly transform this exceptional house into your dream home!
For sale
C$639,900
13 E Tuscany Ridge Mews NW, Calgary, AB T3L 3B7
3beds
1,381sqft
Single Family Residence
Built in 2005
3,920 Square Feet Lot
$-- Zestimate®
C$463/sqft
C$26/mo HOA
What's special
Unobstructed mountain viewsBright open-concept main floorFresh paintGleaming ceramic tileWood-burning fireplaceBeautiful maple kitchenRaised eating bar
- 7 hours
- 9
- 0
Zillow last checked:
Listing updated:
Listed by:
Monika Piwek, Associate,
Real Estate Professionals Inc.
Source: courtesy of Pillar9 System,MLS®#: A2351631 Originating MLS®#: Calgary
Originating MLS®#: CalgaryFacts & features
Interior
Bedrooms & bathrooms
- Bedrooms: 3
- Bathrooms: 4
- Full bathrooms: 3
- 1/2 bathrooms: 1
Other
- Level: Second
- Dimensions: 12`1" x 10`3"
Bedroom
- Level: Second
- Dimensions: 10`5" x 8`7"
Bedroom
- Level: Second
- Dimensions: 10`4" x 8`9"
Other
- Level: Main
- Dimensions: 5`6" x 4`6"
Other
- Level: Second
- Dimensions: 8`7" x 4`10"
Other
- Level: Lower
- Dimensions: 9`10" x 5`0"
Other
- Level: Second
- Dimensions: 10`9" x 9`7"
Dining room
- Level: Main
- Dimensions: 10`4" x 8`2"
Family room
- Level: Lower
- Dimensions: 17`3" x 13`9"
Flex space
- Level: Lower
- Dimensions: 8`6" x 7`7"
Kitchen
- Level: Main
- Dimensions: 11`4" x 8`10"
Laundry
- Level: Main
- Dimensions: 5`9" x 5`5"
Living room
- Level: Main
- Dimensions: 15`6" x 13`0"
Other
- Level: Lower
- Dimensions: 8`11" x 3`0"
Heating
- Fireplace(s), Forced Air, Natural Gas
Cooling
- Central Air
Appliances
- Included: Dishwasher, Electric Range, Refrigerator, Washer/Dryer
- Laundry: Main Level
Features
- Central Vacuum, High Ceilings, No Smoking Home, Open Floorplan, Pantry, Storage
- Flooring: Carpet, Ceramic Tile, See Remarks
- Basement: Full
- Number of fireplaces: 2
- Fireplace features: Basement, Electric, Insert, Living Room, Stone, Wood Burning
Interior area
- Total interior livable area: 1,381 sqft
- Finished area above ground: 1,381
- Finished area below ground: 495
Property
Parking
- Total spaces: 4
- Parking features: Double Garage Attached
- Attached garage spaces: 2
Features
- Levels: Two,2 Storey
- Stories: 1
- Patio & porch: Deck
- Exterior features: Garden, Private Yard
- Fencing: Fenced
- Has view: Yes
- Frontage length: 10.40M 34`1"
Lot
- Size: 3,920 Square Feet
- Features: Back Yard, Backs on to Park/Green Space, Garden, Landscaped, Low Maintenance Landscape, No Neighbours Behind, Rectangular Lot, Views
Details
- Parcel number: 112274837
- Zoning: R-C!N
Construction
Type & style
- Home type: SingleFamily
- Property subtype: Single Family Residence
Materials
- Stone, Vinyl Siding
- Foundation: Concrete Perimeter
- Roof: Asphalt Shingle
Condition
- New construction: No
- Year built: 2005
Community & HOA
Community
- Features: Clubhouse, Park, Playground, Tennis Court(s)
- Subdivision: Tuscany
HOA
- Has HOA: No
- Amenities included: Clubhouse
- HOA fee: C$307 annually
Location
- Region: Calgary
Financial & listing details
- Price per square foot: C$463/sqft
- Date on market: 10/14/2026
- Inclusions: none
Price history
Price history is unavailable.
Public tax history
Tax history is unavailable.
Climate risks
Neighborhood: Tuscany
Nearby schools
GreatSchools rating
No schools nearby
We couldn't find any schools near this home.
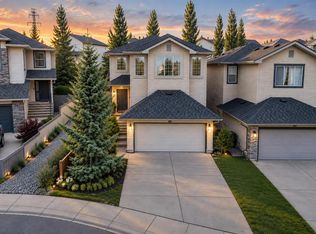
- C$689,9004 bd4 ba1.7k sqft60 S Tuscany Ridge Cres NW, Calgary, AB T3L3C7For Sale
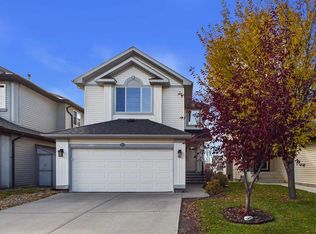
- C$539,9003 bd3 ba1.3k sqft437 Tuscany Dr NW, Calgary, AB T3L3C8For Sale

- C$699,9004 bd4 ba1.8k sqft257 N Tuscany Reserve Rise NW, Calgary, AB T3L0A4For Sale
- C$624,9004 bd3 ba1.3k sqft131 SE Tuscany Ridge Ter NW, Calgary, AB T3L3A6For Sale

Similar homes
- C$539,9003 bd3 ba1.3k sqft437 Tuscany Dr NW, Calgary, AB T3L 3C8For SaleMLS ID #A2337757, Josh Hamilton, Associate Broker, Century 21 Bamber Realty Ltd.. courtesy of Pillar9 System
- C$679,9003 bd3 ba1.8k sqft15 S Tuscany Reserve Bay NW, Calgary, AB T3L 0A9For Sale
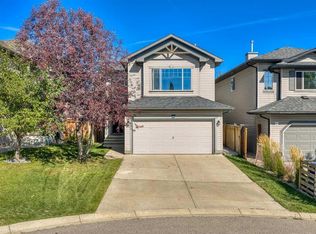 MLS ID #A2346903, Brad Healey, Associate, Remax Innovations. courtesy of Pillar9 System
 - C$630,0003 bd3 ba1.7k sqft22 Citadel Crest Line NW, Calgary, AB T3G 4W2For Sale
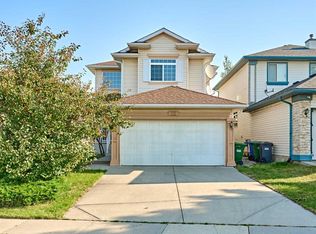 MLS ID #A2341558, Jian Zhu, Associate, Homecare Realty Ltd.. courtesy of Pillar9 System
 - C$635,0003 bd3 ba1.7k sqft90 S Hidden Ranch Ter NW, Calgary, AB T3A 5Z4For Sale
 MLS ID #A2348955, Kari-Ann Macdougall, Associate, Cir Realty. courtesy of Pillar9 System
