Open House Sunday September 13th 2-430PM. Welcome to 13 Evansbrooke Way NW, ideally situated in the highly desirable community of Evanston. This well-appointed 4-bedroom, 2-bathroom walk-out bungalow offers an excellent blend of functional family living, thoughtful design, and exceptional outdoor space. The open-concept main floor is designed with both everyday living and entertaining in mind, featuring a spacious living room, dedicated dining area, and a well-appointed kitchen complete with a centre island and corner pantry. Down the hall, you’ll find three spacious bedrooms, including a generous primary retreat featuring two large walk-through closets and convenient access through a cheater door to the 4-piece main bathroom. The fully developed walk-out basement provides exceptional versatility, featuring a fourth bedroom, a full 4-piece bathroom with heated tile flooring, and a spacious family room with built in speaker system and pot lights—ideal for entertaining, hosting guests, accommodating teenagers, or providing comfortable multi-generational living. Lower-level laundry and storage room complete this walk-out level. Step outside to a backyard designed for enjoying the outdoors. The large south-facing rear deck with natural gas hook-up is perfect for summer BBQs, morning coffee, and gatherings with family and friends, while the storage shed provides additional functionality. With plenty of room for kids, pets, and outdoor entertaining, this backyard is a true extension of the home’s living space. Recent improvements include a brand-new roof, offering added peace of mind for years to come. Insulated attached double garage adds everyday convenience and features a useful storage loft for additional organization. Ideally located just steps from schools, parks, playgrounds, walking paths, shopping, and the many amenities Evanston has to offer, this thoughtfully laid-out home delivers the space, versatility, and location today’s families are looking for. Don’t miss your opportunity to make this exceptional Evanston property your new home!
For sale
C$649,900
13 N Evansbrooke Way NW, Calgary, AB T3P 1C5
4beds
1,150sqft
Single Family Residence
Built in 2003
3,920 Square Feet Lot
$-- Zestimate®
C$565/sqft
C$-- HOA
What's special
Open-concept main floorDedicated dining areaWell-appointed kitchenCentre islandCorner pantryThree spacious bedroomsGenerous primary retreat
- 21 days
- 17
- 0
Zillow last checked:
Listing updated:
Listed by:
Valerie Konechny, Associate,
Sotheby's International Realty Canada
Source: courtesy of Pillar9 System,MLS®#: A2343628 Originating MLS®#: Calgary
Originating MLS®#: CalgaryFacts & features
Interior
Bedrooms & bathrooms
- Bedrooms: 4
- Bathrooms: 2
- Full bathrooms: 2
Other
- Level: Main
- Dimensions: 14`2" x 10`9"
Bedroom
- Level: Main
- Dimensions: 11`7" x 10`5"
Bedroom
- Level: Main
- Dimensions: 10`4" x 9`0"
Bedroom
- Level: Lower
- Dimensions: 13`5" x 9`8"
Other
- Level: Main
- Dimensions: 10`4" x 4`10"
Other
- Level: Lower
- Dimensions: 9`3" x 5`0"
Dining room
- Level: Main
- Dimensions: 12`6" x 12`9"
Family room
- Level: Lower
- Dimensions: 19`11" x 15`1"
Foyer
- Level: Main
- Dimensions: 9`3" x 7`11"
Other
- Level: Lower
- Dimensions: 9`1" x 11`4"
Kitchen
- Level: Main
- Dimensions: 14`8" x 12`6"
Living room
- Level: Main
- Dimensions: 16`5" x 9`8"
Storage
- Level: Lower
- Dimensions: 10`1" x 18`3"
Heating
- Forced Air, Natural Gas
Cooling
- None
Appliances
- Included: Dishwasher, Dryer, Electric Stove, Garage Control(s), Microwave, Range Hood, Refrigerator, Washer
- Laundry: In Basement
Features
- Kitchen Island, Pantry
- Flooring: Carpet, Laminate, Linoleum, Tile
- Windows: Vinyl Windows, Window Coverings
- Basement: Full
- Has fireplace: No
Interior area
- Total interior livable area: 1,150 sqft
- Finished area above ground: 1,150
- Finished area below ground: 1,009
Video & virtual tour
Property
Parking
- Total spaces: 4
- Parking features: Double Garage Attached, Insulated
- Attached garage spaces: 2
Features
- Levels: One
- Stories: 1
- Patio & porch: Deck
- Exterior features: BBQ gas line, None
- Fencing: Fenced
- Frontage length: 10.12M 33`2"
Lot
- Size: 3,920 Square Feet
- Features: Rectangular Lot, Sloped
Details
- Parcel number: 112543057
- Zoning: R-G
Construction
Type & style
- Home type: SingleFamily
- Architectural style: Bungalow
- Property subtype: Single Family Residence
Materials
- Brick, Vinyl Siding, Wood Siding
- Foundation: Concrete Perimeter
- Roof: Asphalt Shingle
Condition
- New construction: No
- Year built: 2003
Community & HOA
Community
- Features: Park, Playground, Sidewalks, Street Lights
- Subdivision: Evanston
HOA
- Has HOA: No
Location
- Region: Calgary
Financial & listing details
- Price per square foot: C$565/sqft
- Date on market: 9/9/2026
- Inclusions: TV and Mount in Lower family room, natural gas BBQ
Price history
Price history is unavailable.
Public tax history
Tax history is unavailable.
Climate risks
Neighborhood: Evanston
Nearby schools
GreatSchools rating
No schools nearby
We couldn't find any schools near this home.
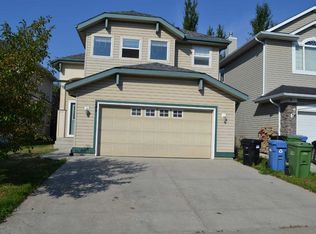
- C$700,0005 bd4 ba2.2k sqft22 S Evansbrooke Way NW, Calgary, AB T3P1C5For Sale

- C$649,0005 bd3 ba1.5k sqft249 E Evansmeade Cir NW, Calgary, AB T3P1B5For Sale
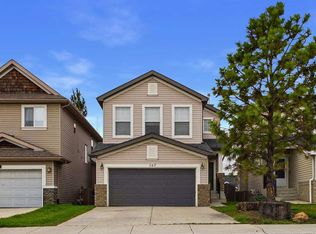
- C$599,8003 bd3 ba1.6k sqft10 S Evansmeade Mnr NW, Calgary, AB T3P1B5For Sale

- C$680,0003 bd3 ba2k sqft167 NE Evanston Vw NW, Calgary, AB T3P1H3For Sale
Similar homes
- C$599,8003 bd3 ba1.6k sqft10 S Evansmeade Mnr NW, Calgary, AB T3P 1B5For SaleMLS ID #A2337898, Leon Wang, Associate, Ymk Real Estate & Management Inc.. courtesy of Pillar9 System
- C$585,0004 bd4 ba1.4k sqft10521 NE Hidden Valley Dr NW, Calgary, AB T3A 5W8For Sale
 MLS ID #A2348397, Khalil Ebrahim, Broker, Pine Real Estate Brokerage. courtesy of Pillar9 System
 - C$639,0003 bd3 ba1.6k sqft196 Harvest Park Way NE, Calgary, AB T3K 4H8For Sale
 MLS ID #A2345330, Candace Hendrickson, Associate, Re/Max Real Estate (Mountain View). courtesy of Pillar9 System
 - C$594,9004 bd3 ba1.3k sqft10433 NE Hidden Valley Dr NW, Calgary, AB T3A 5M2For Sale
 MLS ID #A2335615, Mingu Kyoung, Associate, Maxwell Capital Realty. courtesy of Pillar9 System
