This is a very well kept home. Upgraded cork kitchen counter tops & high quality laminate wood-floor. Fully finished basement. Perfect for FIRST OR 2nd time buyers. Stainless steel fridge & stove. Fully fenced backyard. Buyer must act fast in order to keep. Rare find over 1500sf bilevel style with double front attached garage. basement fully developed with two bedrooms and four pieces full bathroom, now flooring in basement. near by school and playground, bike path.
For sale
C$649,000
249 E Evansmeade Cir NW, Calgary, AB T3P 1B5
5beds
1,512sqft
Single Family Residence
Built in 2002
4,356 Square Feet Lot
$-- Zestimate®
C$429/sqft
C$-- HOA
What's special
High quality laminate wood-floorFully finished basementFully fenced backyardDouble front attached garage
- 2 days
- 10
- 1
Zillow last checked:
Listing updated:
Listed by:
Eddie Wong, Associate,
Diamond Realty & Associates Ltd
Source: courtesy of Pillar9 System,MLS®#: A2339807 Originating MLS®#: Calgary
Originating MLS®#: CalgaryFacts & features
Interior
Bedrooms & bathrooms
- Bedrooms: 5
- Bathrooms: 3
- Full bathrooms: 3
Other
- Level: Upper
- Dimensions: 13`0" x 13`0"
Bedroom
- Level: Main
- Dimensions: 10`0" x 10`0"
Bedroom
- Level: Main
- Dimensions: 10`0" x 11`0"
Bedroom
- Level: Basement
- Dimensions: 12`0" x 11`0"
Bedroom
- Level: Basement
- Dimensions: 11`0" x 10`0"
Other
- Level: Main
Other
- Level: Basement
Other
- Level: Upper
Breakfast nook
- Level: Main
- Dimensions: 9`6" x 10`0"
Family room
- Level: Basement
- Dimensions: 14`0" x 13`0"
Kitchen
- Level: Main
- Dimensions: 10`0" x 10`3"
Living room
- Level: Main
- Dimensions: 13`0" x 13`5"
Heating
- Forced Air, Natural Gas
Cooling
- Window Unit(s)
Appliances
- Included: Dishwasher, Electric Stove, Range Hood, Refrigerator, Washer/Dryer
- Laundry: Main Level
Features
- High Ceilings, No Animal Home, No Smoking Home, Open Floorplan, Soaking Tub, Storage
- Flooring: Ceramic Tile, Laminate
- Windows: Skylight(s), Window Coverings
- Basement: Full
- Number of fireplaces: 1
- Fireplace features: Gas
Interior area
- Total interior livable area: 1,512 sqft
Property
Parking
- Total spaces: 4
- Parking features: Concrete, Double Garage Attached, Driveway, Insulated, Oversized
- Attached garage spaces: 2
- Has uncovered spaces: Yes
Features
- Levels: Bi-Level
- Stories: 1
- Patio & porch: Deck
- Exterior features: Private Yard
- Fencing: Fenced
- Frontage length: 11.02M 36`2"
Lot
- Size: 4,356 Square Feet
- Features: Landscaped, Many Trees, Rectangular Lot
Details
- Parcel number: 112330628
- Zoning: R-1
Construction
Type & style
- Home type: SingleFamily
- Property subtype: Single Family Residence
Materials
- Wood Frame
- Foundation: Concrete Perimeter
- Roof: Asphalt Shingle
Condition
- New construction: No
- Year built: 2002
Community & HOA
Community
- Features: Park, Playground, Street Lights
- Subdivision: Evanston
HOA
- Has HOA: No
Location
- Region: Calgary
Financial & listing details
- Price per square foot: C$429/sqft
- Date on market: 8/31/2026
- Inclusions: NONE
Price history
Price history is unavailable.
Public tax history
Tax history is unavailable.
Climate risks
Neighborhood: Evanston
Nearby schools
GreatSchools rating
No schools nearby
We couldn't find any schools near this home.
- C$609,8003 bd3 ba1.6k sqft10 S Evansmeade Mnr NW, Calgary, AB T3P1B5For Sale

- C$624,9005 bd4 ba1.6k sqft16 Evansbrooke Rise E, Calgary, AB T3P1C6For Sale

- C$719,9003 bd4 ba2.2k sqft137 NE Evanscove Cir NW, Calgary, AB T3P0A2For Sale
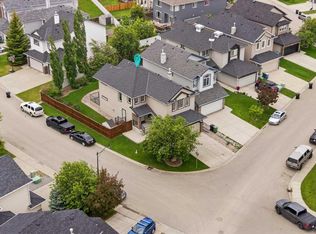
- C$--3 bd4 ba1.5k sqft151 Evansmeade Cres NW, Calgary, AB T3P1C1Off Market
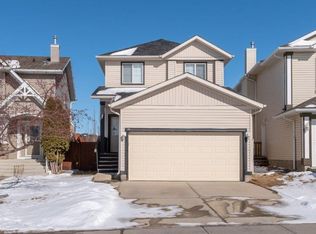
Similar homes
- C$760,0005 bd4 ba2.1k sqft363 N Evanston Vw NW, Calgary, AB T3P 1C3For Sale
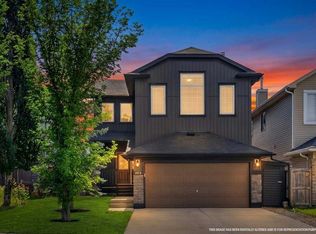 MLS ID #A2341858, Holly Dunbar, Associate, Cir Realty. courtesy of Pillar9 System
 - C$609,8003 bd3 ba1.6k sqft10 S Evansmeade Mnr NW, Calgary, AB T3P 1B5For SaleMLS ID #A2337898, Leon Wang, Associate, Ymk Real Estate & Management Inc.. courtesy of Pillar9 System
- C$624,9005 bd4 ba1.6k sqft16 Evansbrooke Rise E, Calgary, AB T3P 1C6For SaleMLS ID #A2322257, Caitlin Fike, Associate, Cir Realty. courtesy of Pillar9 System
- C$625,0003 bd3 ba1.8k sqft288 N Evansbrooke Way NW, Calgary, AB T3P 1H2For Sale
 MLS ID #A2338832, Justin Havre, Associate, Exp Realty. courtesy of Pillar9 System
