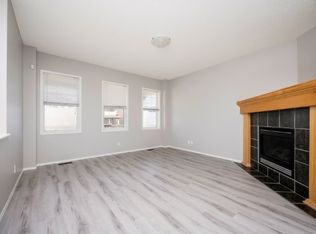
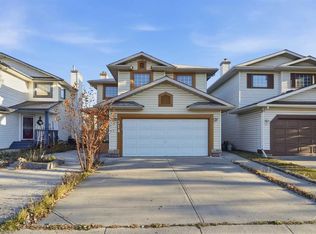
Recently Developed Basement with Permits – The basement was professionally developed approximately one year ago, with permits obtained. Brand-New Oversized Double Garage – A newly built 20' × 24' detached double garage, offering generous parking and additional storage space. Functional and Spacious Layout – 4 bedrooms and 4 bathrooms, providing plenty of space and flexibility for families. Abundant Storage Space – Dedicated storage areas in both the basement and the garage. Welcome to this stunning two-storey home in the highly sought-after community of Evergreen! The main floor features a bright, open-concept layout with large windows that fill the space with an abundance of natural light. The spacious living room, complete with a cozy fireplace, flows seamlessly into the well-appointed kitchen, featuring a central island, corner pantry, ample maple cabinetry, and a generous dining area. A convenient 2-piece bathroom completes the main level. Upstairs, you'll find three generously sized bedrooms, including a sunny primary bedroom with a walk-in closet and 3-piece ensuite. A spacious 4-piece bathroom serves the additional bedrooms. The impressive open stairwell, with its soaring ceilings and abundant natural light, adds to the home's bright and airy atmosphere. The BRAND NEW finished basement offers additional living space, featuring a large bedroom and a spacious recreation area, perfect for family activities, entertaining, or fitness. Step outside to enjoy the private, fully fenced backyard, complete with a large deck—ideal for summer gatherings and outdoor enjoyment. The property also features a BRAND NEW 20' x 24' detached double garage, providing ample parking and storage. Ideally located close to schools, shopping, and the beautiful natural surroundings of Fish Creek Provincial Park, this home offers an excellent combination of comfort, space, and convenience. Don't miss this fantastic opportunity! Schedule your private showing today!
For sale
C$589,000
177 W Everglen Way SW, Calgary, AB T2Y 5G1
4beds
1,397sqft
Single Family Residence
Built in 2007
3,049 Square Feet Lot
$-- Zestimate®
C$421/sqft
C$-- HOA
What's special
Brand-new oversized double garageFunctional and spacious layoutAbundant storage spaceBright open-concept layoutCozy fireplaceWell-appointed kitchenCentral island
- 2 days
- 14
- 0
Zillow last checked:
Listing updated:
Listed by:
Ruokun Zhou, Associate,
Homecare Realty Ltd.
Source: courtesy of Pillar9 System,MLS®#: A2355768 Originating MLS®#: Calgary
Facts & features
Interior
Bedrooms & bathrooms
- Bedrooms: 4
- Bathrooms: 4
- Full bathrooms: 3
- 1/2 bathrooms: 1
Other
- Level: Upper
- Dimensions: 12`9" x 12`7"
Bedroom
- Level: Upper
- Dimensions: 9`3" x 14`4"
Bedroom
- Level: Upper
- Dimensions: 9`4" x 12`7"
Bedroom
- Level: Basement
- Dimensions: 17`9" x 8`10"
Other
- Level: Main
- Dimensions: 5`0" x 5`3"
Other
- Level: Upper
- Dimensions: 8`2" x 4`11"
Other
- Level: Basement
- Dimensions: 7`4" x 7`3"
Other
- Level: Upper
- Dimensions: 6`1" x 8`1"
Dining room
- Level: Main
- Dimensions: 9`5" x 9`11"
Other
- Level: Main
- Dimensions: 8`3" x 6`3"
Flex space
- Level: Basement
- Dimensions: 10`6" x 21`6"
Other
- Level: Basement
- Dimensions: 7`3" x 13`10"
Other
- Level: Main
- Dimensions: 13`2" x 13`3"
Living room
- Level: Main
- Dimensions: 12`3" x 14`3"
Mud room
- Level: Main
- Dimensions: 4`1" x 8`7"
Pantry
- Level: Main
- Dimensions: 3`11" x 3`10"
Heating
- Forced Air, Natural Gas
Cooling
- None
Appliances
- Included: Dishwasher, Dryer, Electric Stove, Range Hood, Refrigerator, Washer
- Laundry: In Basement
Features
- See Remarks
- Flooring: Carpet, Ceramic Tile, Hardwood
- Basement: Full
- Number of fireplaces: 1
- Fireplace features: Family Room, Gas
Interior area
- Total interior livable area: 1,397 sqft
- Finished area above ground: 1,397
- Finished area below ground: 729
Property
Parking
- Total spaces: 2
- Parking features: Double Garage Detached, Garage Door Opener, Off Street, Oversized
- Garage spaces: 2
- Has uncovered spaces: Yes
Features
- Levels: Two,2 Storey
- Stories: 1
- Patio & porch: Deck
- Exterior features: Private Entrance, Private Yard
- Fencing: Fenced
- Frontage length: 8.53M 28`0"
Lot
- Size: 3,049 Square Feet
- Features: Back Lane, Square Shaped Lot
Details
- Parcel number: 112468109
- Zoning: R-G
Construction
Type & style
- Home type: SingleFamily
- Property subtype: Single Family Residence
Materials
- Concrete, Vinyl Siding, Wood Frame
- Foundation: Concrete Perimeter
- Roof: Asphalt Shingle
Condition
- New construction: No
- Year built: 2007
Community & HOA
Community
- Features: Park, Playground
- Subdivision: Evergreen
HOA
- Has HOA: No
Location
- Region: Calgary
Financial & listing details
- Price per square foot: C$421/sqft
- Date on market: 11/5/2026
- Inclusions: None
Price history
Price history is unavailable.
Public tax history
Tax history is unavailable.
Climate risks
Neighborhood: Evergreen
Nearby schools
GreatSchools rating
No schools nearby
We couldn't find any schools near this home.
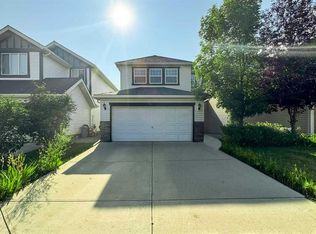
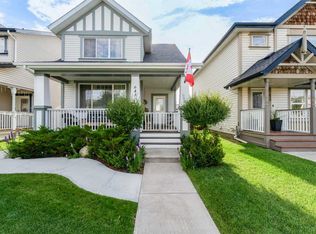
Similar homes
- C$614,9003 bd3 ba983 sqft75 E Everglen Rd SW, Calgary, AB T2Y 5E9For Sale
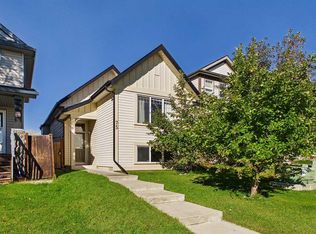 MLS ID #A2346128, Taylor Lileikis, Associate, Century 21 Bravo Realty. courtesy of Pillar9 System
- C$585,0003 bd3 ba1.4k sqft196 N Eversyde Cir SW, Calgary, AB T2Y 4T4For Sale
 MLS ID #A2349536, Kristopher Sauvageot, Associate, Exp Realty. courtesy of Pillar9 System
- C$575,0004 bd3 ba1.1k sqft90 NE Chapalina Park Cres SE, Calgary, AB T2X 3S2For Sale
 MLS ID #A2354970, Mike Hickey, Associate, First Place Realty. courtesy of Pillar9 System
- C$619,8883 bd4 ba1.7k sqft314 S Mount Cornwall Cir SE, Calgary, AB T2Z 2J7For Sale
 MLS ID #A2355200, Drew Hudyma, Associate, Century 21 Bravo Realty. courtesy of Pillar9 System
