Welcome to this charming and well-maintained 3-BEDROOM, 2.5-BATHROOM SINGLE-FAMILY HOME offering 1,317 SQ. FT. OF THOUGHTFULLY DESIGNED LIVING SPACE, ideally situated in a QUIET CUL-DE-SAC in the family-friendly community of COPPERFIELD. Built in 2004, this inviting laned home features a bright and functional floor plan with valuable upgrades, including a NEW FURNACE, CENTRAL AIR CONDITIONING and NEW BLINDS. The main floor welcomes you with a comfortable living room featuring a COZY FIREPLACE—the perfect place to relax and unwind. The functional kitchen features NEWER STAINLESS STEEL APPLIANCES, ample cabinetry and flows seamlessly into the dining area. Step outside onto the DECK WITH A BBQ GAS LINE, a Shed for Storage, making outdoor entertaining and summer grilling a breeze. A convenient 2-PIECE POWDER ROOM completes the main level. Upstairs, you'll find THREE WELL-SIZED BEDROOMS, including a spacious PRIMARY BEDROOM WITH A WALK-IN CLOSET. The upper-level 4-PIECE BATHROOM features a SEPARATE SHOWER AND RELAXING SOAKER TUB. The PARTIALLY DEVELOPED BASEMENT adds valuable living space and includes a FULL BATHROOM, offering excellent potential for a recreation room, home office, gym or additional living area. LOCATION, LOCATION, LOCATION! Enjoy the convenience of COPPERFIELD with everyday amenities just minutes away. Close to SOBEYS, CAFES, RESTAURANTS, PARKS, PLAYGROUNDS AND TRANSIT. Families will appreciate easy access to COPPERFIELD SCHOOL, DR. MARTHA COHEN SCHOOL and JOANE CARDINAL-SCHUBERT HIGH SCHOOL. SOUTH HEALTH CAMPUS is approximately 5 KM away, while nearby MAHOGANY, MCKENZIE TOWNE AND SETON offer even more SHOPPING, DINING, RECREATION AND SERVICES. With quick access to major roadways and transit, this is a convenient location for families, professionals and commuters alike!
For sale
C$520,000
126 Copperfield Mnr W, Calgary, AB T2Z 4R9
4beds
1,354sqft
Single Family Residence
Built in 2004
3,920 Square Feet Lot
$-- Zestimate®
C$384/sqft
C$-- HOA
What's special
Quiet cul-de-sacCozy fireplaceFunctional kitchenNewer stainless steel appliancesAmple cabinetryShed for storageThree well-sized bedrooms
- 12 days
- 31
- 3
Zillow last checked:
Listing updated:
Listed by:
Sheetal Cheema, Associate,
Lpt Realty
Source: courtesy of Pillar9 System,MLS®#: A2342917 Originating MLS®#: Calgary
Originating MLS®#: CalgaryFacts & features
Interior
Bedrooms & bathrooms
- Bedrooms: 4
- Bathrooms: 3
- Full bathrooms: 2
- 1/2 bathrooms: 1
Other
- Level: Upper
- Dimensions: 14`8" x 10`10"
Bedroom
- Level: Upper
- Dimensions: 11`8" x 9`8"
Bedroom
- Level: Upper
- Dimensions: 11`8" x 11`3"
Bedroom
- Level: Basement
- Dimensions: 12`7" x 9`8"
Other
- Level: Main
- Dimensions: 6`6" x 2`8"
Other
- Level: Upper
- Dimensions: 16`0" x 6`3"
Other
- Level: Basement
- Dimensions: 7`0" x 6`3"
Dining room
- Level: Main
- Dimensions: 11`3" x 10`8"
Family room
- Level: Basement
- Dimensions: 18`4" x 16`3"
Other
- Level: Basement
- Dimensions: 18`4" x 6`11"
Kitchen
- Level: Main
- Dimensions: 11`0" x 9`10"
Living room
- Level: Main
- Dimensions: 20`1" x 15`9"
Walk in closet
- Level: Upper
- Dimensions: 6`3" x 6`1"
Heating
- Central
Cooling
- Central Air
Appliances
- Included: Dishwasher, Dryer, Microwave, Range Hood, Refrigerator, Washer
- Laundry: In Basement
Features
- Kitchen Island, No Animal Home, No Smoking Home, Storage, Walk-In Closet(s)
- Flooring: Carpet, Linoleum
- Basement: Partial
- Number of fireplaces: 1
- Fireplace features: Gas, Living Room
Interior area
- Total interior livable area: 1,354 sqft
Video & virtual tour
Property
Parking
- Total spaces: 2
- Parking features: Off Street
Features
- Levels: Two,2 Storey
- Stories: 1
- Patio & porch: Deck, Front Porch
- Exterior features: BBQ gas line, Lighting, Private Yard, Storage
- Fencing: Fenced
- Frontage length: 6.54M 21`6"
Lot
- Size: 3,920 Square Feet
- Features: Back Lane, Back Yard, City Lot, Landscaped
Details
- Parcel number: 112214467
- Zoning: R1-N
Construction
Type & style
- Home type: SingleFamily
- Property subtype: Single Family Residence
Materials
- Concrete, Vinyl Siding, Wood Frame
- Foundation: Concrete Perimeter
- Roof: Asphalt Shingle
Condition
- New construction: No
- Year built: 2004
Community & HOA
Community
- Features: Park, Playground, Sidewalks, Street Lights
- Subdivision: Copperfield
HOA
- Has HOA: No
Location
- Region: Calgary
Financial & listing details
- Price per square foot: C$384/sqft
- Date on market: 9/4/2026
- Inclusions: Air conditioner
Price history
Price history is unavailable.
Public tax history
Tax history is unavailable.
Climate risks
Neighborhood: Copperfield
Nearby schools
GreatSchools rating
No schools nearby
We couldn't find any schools near this home.
- C$559,0003 bd2 ba1.3k sqft164 S Copperfield Mnr SE, Calgary, AB T2Z4R9For Sale

- C$769,9007 bd6 ba2.1k sqft91 NE Copperstone Gate SE, Calgary, AB T2Z4S2For Sale

- C$599,9003 bd3 ba1.7k sqft818 Copperfield Blvd SE, Calgary, AB T2Z4R7For Sale
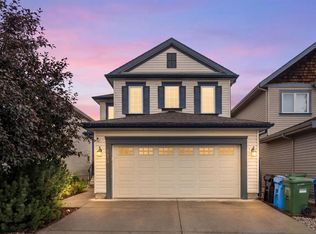
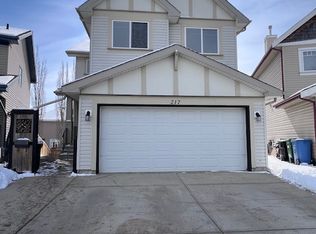
- C$--4 bd4 ba1.8k sqft217 Copperfield Mnr SE, Calgary, AB T2Z4R8Off Market
Similar homes
- C$559,0003 bd2 ba1.3k sqft164 S Copperfield Mnr SE, Calgary, AB T2Z 4R9For SaleMLS ID #A2344456, Alexandria Stewart, Associate Broker, Jayman Realty Inc.. courtesy of Pillar9 System
- C$519,9004 bd2 ba922 sqft64 S Copperfield Rise SE, Calgary, AB T2Z 4V1For Sale
 MLS ID #A2344604, Sean Landry, Associate, 2% Realty. courtesy of Pillar9 System
 - C$544,9003 bd3 ba1.1k sqft14 S Brightondale Park SE, Calgary, AB T2Z 4N7For Sale
 MLS ID #A2344866, Jeremy Dinh, Associate, Exp Realty. courtesy of Pillar9 System
 - C$529,5003 bd3 ba1.4k sqft172 E Elgin Meadows Park SE, Calgary, AB T2Z 1B5For Sale
 MLS ID #A2344075, Maggie Hubbs, Associate, Lpt Realty. courtesy of Pillar9 System
