Looking for a home that fits the whole family? One that has a bedroom and bathroom with shower on the main floor for guests or elderly needs? Or even a home perfect for a home-based salon/esthetician business? How about being walking distance to 2 schools? This spacious 7 bedroom 6 washroom detached home in Copperfield has a ton of options! is a purpose built renovated 2 storey home with large families in mind. Featuring 2,147 sq. ft. RMS above grade, a rare main floor bedroom or office with 3 pc bath, 4 more bedrooms upstairs, and a separate walk-up illegal suite with 2 bedrooms, 1.5 baths, kitchen, laundry, and private entry. Welcome to 91 Copperstone Gate SE, a thoughtfully reimagined Calgary home built for flexibility, comfort, and elevated everyday living. The main floor makes a strong first impression with a chef-inspired kitchen featuring quartz countertops, a large island, ceiling-height soft-close cabinetry, upgraded black stainless steel appliances, built-in wall oven and microwave, 6 burner gas cooktop, and a professional stand-alone hood fan. Open, bright living areas create an inviting setting for daily routines or entertaining, while the MAIN-FLOOR bedroom or office beside a 3 pc bathroom offers rare function for work, guests, accessibility needs, or added privacy. UPSTAIRS, the layout continues to impress with 4 bedrooms, 2.5 bathrooms, upper laundry, a spacious primary retreat with private ensuite, and a secondary bedroom with its own convenient half ensuite. The WALK-UP basement with SEPARATE ENTRANCE adds another layer of flexibility with an illegal suite that includes 2 bedrooms, 1.5 bathrooms, kitchen, living/dining area, separate laundry, storage, and independent entry. This 7-bed detached home in Copperfield also offers a fenced backyard with alley access and a location close to Copperfield schools, walking paths, parks, shopping, cafes, dining, city transit, 130th Avenue amenities, major routes, and South Health Campus in Seton. Renovated in 2023 with modern, upscale finishes, this property is ideal for buyers seeking generous bedroom count, separation of space, and potential live-up/rent-down (subject to city or municipal compliance). Some photos virtually AI-staged. CALL TODAY to book your private showing on this gorgeous one of a kind property!
For sale
C$769,900
91 NE Copperstone Gate SE, Calgary, AB T2Z 4S2
7beds
2,147sqft
Single Family Residence
Built in 2005
3,920 Square Feet Lot
$-- Zestimate®
C$359/sqft
C$-- HOA
What's special
Chef-inspired kitchenQuartz countertopsLarge islandCeiling-height soft-close cabinetryProfessional stand-alone hood fanUpper laundryGenerous bedroom count
- 92 days
- 26
- 6
Zillow last checked:
Listing updated:
Listed by:
Habib Mohammad, Associate,
Lpt Realty,
Paul Dojcinovic, Associate,
Lpt Realty
Source: courtesy of Pillar9 System,MLS®#: A2325408 Originating MLS®#: Calgary
Originating MLS®#: CalgaryFacts & features
Interior
Bedrooms & bathrooms
- Bedrooms: 7
- Bathrooms: 6
- Full bathrooms: 4
- 1/2 bathrooms: 2
Other
- Level: Second
- Dimensions: 11`8" x 15`1"
Bedroom
- Level: Second
- Dimensions: 12`9" x 11`1"
Bedroom
- Level: Second
- Dimensions: 11`5" x 11`1"
Bedroom
- Level: Second
- Dimensions: 14`0" x 10`8"
Bedroom
- Level: Main
- Dimensions: 8`5" x 9`1"
Bedroom
- Level: Basement
- Dimensions: 10`9" x 14`6"
Bedroom
- Level: Basement
- Dimensions: 14`10" x 10`0"
Other
- Level: Second
- Dimensions: 4`11" x 8`6"
Other
- Level: Main
- Dimensions: 5`5" x 8`10"
Other
- Level: Basement
- Dimensions: 6`9" x 8`3"
Other
- Level: Second
- Dimensions: 2`10" x 5`7"
Other
- Level: Basement
- Dimensions: 5`2" x 3`5"
Other
- Level: Second
- Dimensions: 8`5" x 11`9"
Den
- Level: Basement
- Dimensions: 10`5" x 10`2"
Dining room
- Level: Main
- Dimensions: 8`1" x 6`1"
Dining room
- Level: Basement
- Dimensions: 14`1" x 10`6"
Family room
- Level: Main
- Dimensions: 18`8" x 16`0"
Foyer
- Level: Main
- Dimensions: 9`2" x 4`11"
Kitchen
- Level: Main
- Dimensions: 8`5" x 15`0"
Kitchen
- Level: Basement
- Dimensions: 4`7" x 8`3"
Laundry
- Level: Second
- Dimensions: 4`8" x 8`6"
Living room
- Level: Main
- Dimensions: 11`0" x 15`0"
Other
- Level: Basement
- Dimensions: 6`10" x 6`0"
Walk in closet
- Level: Second
- Dimensions: 6`6" x 5`6"
Walk in closet
- Level: Second
- Dimensions: 4`9" x 5`8"
Walk in closet
- Level: Second
- Dimensions: 4`5" x 5`8"
Heating
- Electric, Fireplace(s), Floor Furnace, Forced Air, Natural Gas
Cooling
- Sep. HVAC Units
Appliances
- Included: Built-In Oven, Dishwasher, Garage Control(s), Gas Cooktop, Refrigerator, Washer/Dryer
- Laundry: Electric Dryer Hookup, In Basement, Multiple Locations, Upper Level
Features
- Chandelier, Kitchen Island, No Animal Home, No Smoking Home, Quartz Counters, Separate Entrance, Storage
- Basement: Full
- Number of fireplaces: 1
- Fireplace features: Gas
Interior area
- Total interior livable area: 2,147 sqft
Video & virtual tour
Property
Parking
- Total spaces: 4
- Parking features: Double Garage Attached, Parking Pad
- Attached garage spaces: 4
- Has uncovered spaces: Yes
Features
- Levels: Two,2 Storey
- Stories: 1
- Patio & porch: Deck, Patio
- Exterior features: Dock, Private Yard, Storage
- Fencing: Fenced
- Frontage length: 3.35M 11`0"
Lot
- Size: 3,920 Square Feet
- Features: Back Lane, Back Yard, Private, Treed
Details
- Zoning: R-C1 / R-1
Construction
Type & style
- Home type: SingleFamily
- Property subtype: Single Family Residence
Materials
- Asphalt
- Foundation: Concrete Perimeter
- Roof: Asphalt Shingle
Condition
- New construction: No
- Year built: 2005
Community & HOA
Community
- Features: Park, Playground, Sidewalks, Street Lights
- Subdivision: Copperfield
HOA
- Has HOA: No
Location
- Region: Calgary
Financial & listing details
- Price per square foot: C$359/sqft
- Date on market: 7/6/2026
- Inclusions: N/A
Price history
Price history is unavailable.
Public tax history
Tax history is unavailable.
Climate risks
Neighborhood: Copperfield
Nearby schools
GreatSchools rating
No schools nearby
We couldn't find any schools near this home.
- C$520,0004 bd3 ba1.3k sqft126 Copperfield Mnr W, Calgary, AB T2Z4R9For Sale

- C$--4 bd3 ba1k sqft1194 New Brighton Park SE, Calgary, AB T2Z0X8Off Market
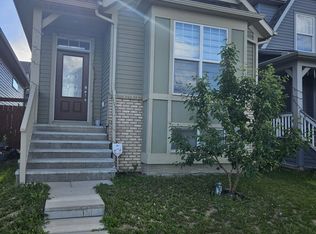
- C$559,0003 bd2 ba1.3k sqft164 S Copperfield Mnr SE, Calgary, AB T2Z4R9For Sale

- C$508,0004 bd2 ba922 sqft64 S Copperfield Rise SE, Calgary, AB T2Z4V1For Sale

Similar homes
- C$750,0004 bd4 ba1.8k sqft91 NE Masters Ave SE, Calgary, AB T3M 2B1For Sale
 MLS ID #A2343810, Geoffrey Gordon, Associate, Cir Realty. courtesy of Pillar9 System
 - C$749,9005 bd4 ba2.1k sqft92 S Copperhead Grv SE, Calgary, AB T2Z 5H2For Sale
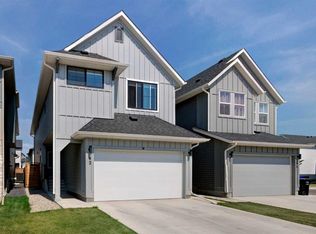 MLS ID #A2333779, Erik Vanderlinden, Associate, Re/Max First. courtesy of Pillar9 System
 - C$689,0004 bd4 ba1.8k sqft1209 W Copperfield Blvd SE, Calgary, AB T2Z 5G1For Sale
 MLS ID #A2341616, Aman Dhillon, Associate, People 1st Realty. courtesy of Pillar9 System
 - C$800,0006 bd4 ba2.4k sqft91 N Copperhead Grv SE, Calgary, AB T2Z 5H4For Sale
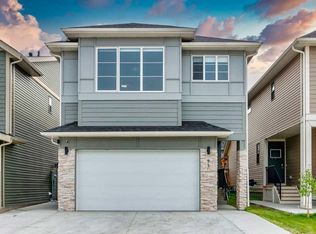 MLS ID #A2330271, Dusko Sremac, Associate, Real Broker. courtesy of Pillar9 System
