OPEN HOUSE SEPT 13 , 12 PM- 3 PM !!!!!Welcome to a home that truly has room for everyone! Offering almost 2,500 sq. ft. of living space above grade, plus a fully developed legal basement suite, this impressive 6-bedroom home in the heart of Copperfield delivers an incredible combination of space, comfort and flexibility for today’s modern family. Step inside to a bright, open-concept main floor that flows effortlessly from one space to the next, making it perfect for both everyday family life and entertaining. A rare main-floor bedroom with a full bathroom close by is ideal for grandparents, guests, multi-generational living or a private home office. Upstairs, you’ll find three spacious bedrooms, along with a large family room that gives everyone an extra place to relax, gather and unwind. The convenience of an upstairs spacious laundry room makes busy family life that much easier. Downstairs, the legally suited basement features two additional bedrooms and its own living space, offering fantastic flexibility for extended family or the potential for additional rental income.(AIRBNB LICENSE IN PLACE) Outside, the large deck with built-in benches is ready for summer barbecues, morning coffee and evenings spent entertaining family and friends. And the location makes it even better! Just minutes from Copperfield’s beautiful ponds, green spaces and walking paths, you can easily step outside and enjoy everything this family-friendly community has to offer. With almost 2,500 sq. ft. above grade, 6 bedrooms, multiple living areas, a legal basement suite and a layout designed for real life, this is more than just a spacious home—it’s a home with the room and flexibility to grow with your family for years to come. Come check out this beautiful home.
For sale
C$800,000
91 N Copperhead Grv SE, Calgary, AB T2Z 5H4
6beds
2,455sqft
Single Family Residence
Built in 2024
3,920 Square Feet Lot
$-- Zestimate®
C$326/sqft
C$-- HOA
What's special
Bright open-concept main floorUpstairs spacious laundry room
- 52 days
- 19
- 2
Zillow last checked:
Listing updated:
Listed by:
Dusko Sremac, Associate,
Real Broker,
Simona Nichols, Associate,
Real Broker
Source: courtesy of Pillar9 System,MLS®#: A2330271 Originating MLS®#: Calgary
Originating MLS®#: CalgaryFacts & features
Interior
Bedrooms & bathrooms
- Bedrooms: 6
- Bathrooms: 4
- Full bathrooms: 4
Bedroom
- Level: Main
- Dimensions: 9`6" x 11`9"
Bedroom
- Level: Upper
- Dimensions: 12`6" x 14`7"
Bedroom
- Level: Upper
- Dimensions: 10`1" x 14`5"
Other
- Level: Upper
- Dimensions: 14`6" x 22`7"
Bedroom
- Level: Basement
- Dimensions: 9`11" x 11`10"
Bedroom
- Level: Basement
- Dimensions: 11`0" x 9`11"
Other
- Level: Main
- Dimensions: 9`7" x 5`1"
Other
- Level: Upper
- Dimensions: 5`7" x 12`0"
Other
- Level: Basement
- Dimensions: 8`5" x 9`6"
Other
- Level: Upper
- Dimensions: 8`2" x 16`4"
Dining room
- Level: Main
- Dimensions: 10`6" x 2`3"
Family room
- Level: Upper
- Dimensions: 17`7" x 21`1"
Foyer
- Level: Main
- Dimensions: 9`0" x 8`4"
Other
- Level: Basement
- Dimensions: 8`5" x 7`1"
Game room
- Level: Basement
- Dimensions: 12`5" x 11`1"
Kitchen
- Level: Main
- Dimensions: 8`8" x 14`6"
Kitchen
- Level: Basement
- Dimensions: 12`5" x 13`7"
Laundry
- Level: Upper
- Dimensions: 5`7" x 6`10"
Living room
- Level: Main
- Dimensions: 12`0" x 14`4"
Walk in closet
- Level: Upper
- Dimensions: 11`1" x 8`6"
Heating
- Forced Air
Cooling
- Central Air
Appliances
- Included: Dishwasher, Dryer, Electric Cooktop, Electric Oven, Garage Control(s), Gas Range, Range Hood, Refrigerator, Stove(s), Washer, Washer/Dryer
- Laundry: Multiple Locations
Features
- Double Vanity, Kitchen Island, Open Floorplan, See Remarks, Soaking Tub
- Flooring: Carpet, Tile, Vinyl
- Windows: Window Coverings
- Basement: Full
- Has fireplace: No
Interior area
- Total interior livable area: 2,455 sqft
- Finished area above ground: 2,455
- Finished area below ground: 933
Video & virtual tour
Property
Parking
- Total spaces: 4
- Parking features: Double Garage Attached
- Attached garage spaces: 2
Features
- Levels: Two,2 Storey
- Stories: 1
- Patio & porch: Deck
- Exterior features: Private Yard
- Fencing: Partial
- Frontage length: 9.77M 32`1"
Lot
- Size: 3,920 Square Feet
- Features: Back Yard
Details
- Parcel number: 112620620
- Zoning: R-G
Construction
Type & style
- Home type: SingleFamily
- Property subtype: Single Family Residence
Materials
- Vinyl Siding
- Foundation: Concrete Perimeter
- Roof: Asphalt Shingle
Condition
- New construction: No
- Year built: 2024
Community & HOA
Community
- Features: Park, Playground
- Subdivision: Copperfield
HOA
- Has HOA: No
Location
- Region: Calgary
Financial & listing details
- Price per square foot: C$326/sqft
- Date on market: 8/14/2026
- Inclusions: Dishwasher(2), Dryer(2), Gas Range, Microwave, Range Hood, Refrigerator(2), Washer(2),
Price history
Price history is unavailable.
Public tax history
Tax history is unavailable.
Climate risks
Neighborhood: Copperfield
Nearby schools
GreatSchools rating
No schools nearby
We couldn't find any schools near this home.
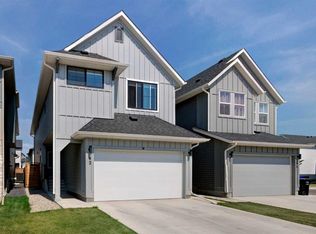
- C$749,9005 bd4 ba2.1k sqft92 S Copperhead Grv SE, Calgary, AB T2Z5H2For Sale
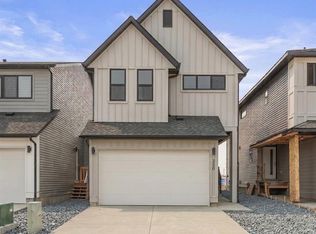
- C$789,9006 bd5 ba2.1k sqft320 NE Copperhead Way SE, Calgary, AB T2Z5G1For Sale
- C$--1 bd1 ba-- sqft316 Copperhead Way S, Calgary, AB T2Z5H2Off Market
- C$709,0004 bd4 ba1.8k sqft1209 W Copperfield Blvd SE, Calgary, AB T2Z5G1For Sale

Similar homes
- C$749,9005 bd4 ba2.1k sqft92 S Copperhead Grv SE, Calgary, AB T2Z 5H2For SaleMLS ID #A2333779, Erik Vanderlinden, Associate, Re/Max First. courtesy of Pillar9 System
- C$769,9007 bd6 ba2.1k sqft91 NE Copperstone Gate SE, Calgary, AB T2Z 4S2For Sale
 MLS ID #A2325408, Habib Mohammad, Associate, Lpt Realty. courtesy of Pillar9 System
 - C$709,0004 bd4 ba1.8k sqft1209 W Copperfield Blvd SE, Calgary, AB T2Z 5G1For SaleMLS ID #A2341616, Aman Dhillon, Associate, People 1st Realty. courtesy of Pillar9 System
- C$839,9003 bd3 ba2.6k sqft9 E Masters Park SE, Calgary, AB T3M 2B5For Sale
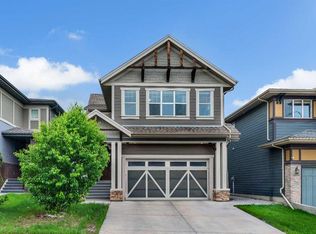 MLS ID #A2341639, David Johnston, Associate, Re/Max First. courtesy of Pillar9 System
