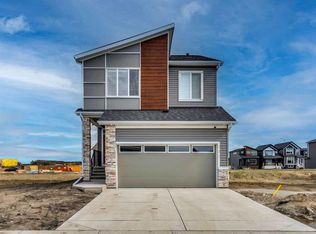
Welcome to 147 Magnolia Path SE, a beautifully upgraded 2025-built home offering over 2,320 sq. ft. above grade plus a fully developed 2-bedroom legal basement suite. Located in Calgary’s award-winning lake community of Mahogany, this impressive property combines modern finishes, generous living space and excellent income potential. The open-concept main floor features a bright living and dining area, a stylish kitchen with stainless steel appliances, a sophisticated white-and-grey colour palette, black fixtures, a pantry and ample workspace. A private den provides the perfect setting for a home office, while two convenient half bathrooms add functionality for family and guests. Upstairs, you’ll find a spacious bonus room, laundry room and three well-sized bedrooms. The primary retreat includes a walk-in closet and a luxurious five-piece ensuite. The two additional bedrooms share a second full bathroom. The legal basement suite offers a separate living space complete with two bedrooms, a kitchen, a full bathroom, a large recreation area, its own laundry and excellent rental or multigenerational living potential. A double attached garage completes this exceptional home. Enjoy year-round access to Mahogany’s lake, beaches, parks, pathways, schools, shopping, dining and everyday amenities. A fantastic opportunity to own a nearly new, move-in-ready home in one of Calgary’s most desirable communities!
For sale
C$829,900
147 W Magnolia Path SE, Calgary, AB T3M 3X6
5beds
2,320sqft
Single Family Residence
Built in 2024
3,484 Square Feet Lot
$-- Zestimate®
C$358/sqft
C$54/mo HOA
What's special
Open-concept main floorSophisticated white-and-grey colour paletteBlack fixturesAmple workspaceTwo convenient half bathroomsSpacious bonus roomThree well-sized bedrooms
- 58 days
- 22
- 1
Zillow last checked:
Listing updated:
Listed by:
Umair Lasi, Associate,
Cir Realty
Source: courtesy of Pillar9 System,MLS®#: A2331209 Originating MLS®#: Calgary
Originating MLS®#: CalgaryFacts & features
Interior
Bedrooms & bathrooms
- Bedrooms: 5
- Bathrooms: 4
- Full bathrooms: 3
- 1/2 bathrooms: 1
Other
- Level: Upper
- Dimensions: 11`7" x 15`11"
Bedroom
- Level: Main
- Dimensions: 11`4" x 11`6"
Bedroom
- Level: Upper
- Dimensions: 11`5" x 11`6"
Bedroom
- Level: Suite
- Dimensions: 10`8" x 11`8"
Bedroom
- Level: Suite
- Dimensions: 10`7" x 11`8"
Other
- Level: Main
- Dimensions: 0`0" x 0`0"
Other
- Level: Upper
- Dimensions: 0`0" x 0`0"
Other
- Level: Suite
- Dimensions: 0`0" x 0`0"
Other
- Level: Upper
- Dimensions: 0`0" x 0`0"
Den
- Level: Main
- Dimensions: 11`5" x 9`4"
Dining room
- Level: Main
- Dimensions: 9`5" x 14`10"
Kitchen
- Level: Main
- Dimensions: 15`6" x 14`6"
Kitchen
- Level: Suite
- Dimensions: 8`1" x 8`4"
Living room
- Level: Main
- Dimensions: 13`7" x 14`10"
Heating
- Forced Air, Natural Gas
Cooling
- None
Appliances
- Included: Built-In Oven, Electric Stove, Garage Control(s), Range Hood, Refrigerator, Washer/Dryer
- Laundry: Lower Level, Upper Level
Features
- No Animal Home, No Smoking Home, Open Floorplan
- Flooring: Vinyl
- Basement: Full
- Has fireplace: No
Interior area
- Total interior livable area: 2,320 sqft
- Finished area above ground: 2,320
- Finished area below ground: 875
Property
Parking
- Total spaces: 2
- Parking features: Double Garage Attached
- Attached garage spaces: 2
Features
- Levels: Two,2 Storey
- Stories: 1
- Patio & porch: Deck
- Exterior features: Garden
- Fencing: Fenced
- Frontage length: 8.99M 29`6"
Lot
- Size: 3,484 Square Feet
- Features: Rectangular Lot
Details
- Parcel number: 112103843
- Zoning: R-G
Construction
Type & style
- Home type: SingleFamily
- Property subtype: Single Family Residence
Materials
- Vinyl Siding
- Foundation: Concrete Perimeter
- Roof: Asphalt Shingle
Condition
- New construction: No
- Year built: 2024
Community & HOA
Community
- Features: Clubhouse, Lake, Park
- Subdivision: Mahogany
HOA
- Has HOA: No
- Amenities included: Clubhouse
- HOA fee: C$650 annually
Location
- Region: Calgary
Financial & listing details
- Price per square foot: C$358/sqft
- Date on market: 7/21/2026
- Inclusions: N/A
Price history
Price history is unavailable.
Public tax history
Tax history is unavailable.
Climate risks
Neighborhood: Mahogany
Nearby schools
GreatSchools rating
No schools nearby
We couldn't find any schools near this home.
- C$--3 bd3 ba1.6k sqft99 Magnolia Gate SE, Calgary, AB T3M3X6Off Market
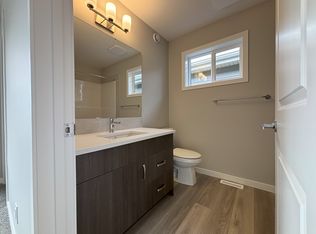
- C$759,9005 bd4 ba1.8k sqft86 W Magnolia St SE, Calgary, AB T3M3X8New Construction

- C$466,6003 bd3 ba1.5k sqft1750 N Rangeview Dr SE #201, Calgary, AB T3S0G9New Construction

- C$899,0004 bd3 ba2.5k sqft421 S Magnolia Way SE, Calgary, AB T3M3T4For Sale
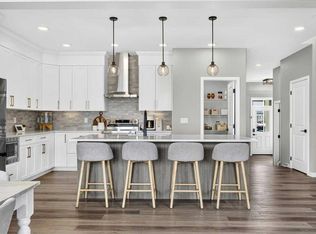
Similar homes
- C$850,0006 bd4 ba2k sqft215 E Mallard Grv SE, Calgary, AB T3S 0B1For Sale
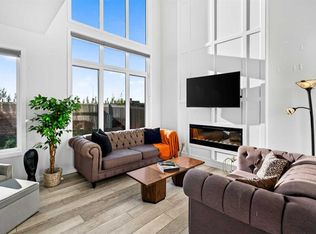 MLS ID #A2341784, Ash Iyer, Associate, Lpt Realty. courtesy of Pillar9 System
 - C$849,9004 bd4 ba2.1k sqft119 W Cranbrook Grn SE, Calgary, AB T3M 2X2For Sale
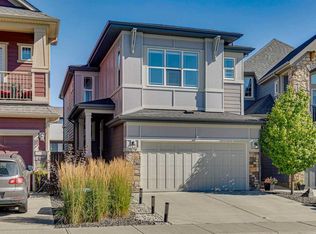 MLS ID #A2341455, Arthur Leslie, Associate, Exp Realty. courtesy of Pillar9 System
 - C$829,9995 bd4 ba2.1k sqft101 NW Wolf Hollow Ter SE, Calgary, AB T2X 4M8For Sale
 MLS ID #A2338776, Arshit Dhingra, Associate, Pro Broker. courtesy of Pillar9 System
 - C$699,9995 bd4 ba1.7k sqft76 S Magnolia Grv SE, Calgary, AB T3M 3E5For Sale
 MLS ID #A2340494, Rachel Vanderveen, Associate, Exp Realty. courtesy of Pillar9 System
