Skip main navigation
For sale
  • C$910,000

    421 S Magnolia Way SE, Calgary, AB T3M 3T4

    4beds
    2,527sqft
    Single Family Residence
    Built in 2024
    4,356 Square Feet Lot
    $-- Zestimate®
    C$360/sqft
    C$50/mo HOA

    What's special

    Thoughtfully curated finishesWarm earthy colour paletteChef-inspired kitchenExpansive quartz islandCeiling-height two-tone shaker cabinetryDesigner pendant lightingSleek stainless steel appliances
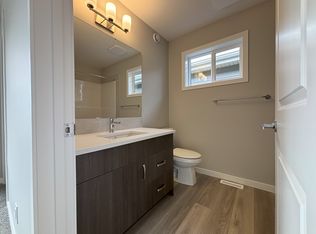
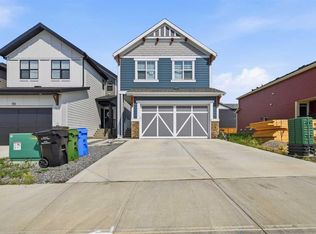
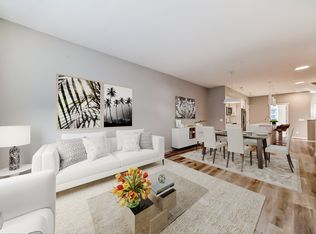
    Welcome to this stunning, extensively upgraded two-storey home in the newer phase of Calgary's award-winning lake community of Mahogany. Offering over 2,500 sq. ft. above grade and built in 2024, this exceptional home provides the opportunity to enjoy the feel of a brand-new build without the wait. From the moment you arrive, the thoughtfully curated finishes and warm, earthy colour palette create an immediate sense of home. A spacious foyer with transom and side windows welcomes you inside where luxury vinyl plank flooring flows throughout the open-concept main level. Designed with both everyday living and entertaining in mind, the chef-inspired kitchen is anchored by an expansive quartz island and showcases ceiling-height two-tone shaker cabinetry, a full-height Noho Tierra Sol matte brick backsplash, designer pendant lighting, upgraded black and gold hardware, sleek stainless steel appliances, designer hood fan, lower cabinet microwave, a generous walk-in pantry, and an abundance of workspace. The spacious dining area and inviting living room are filled with natural light and open onto the rear deck through elegant French sliding door. Completing the main floor is a thoughtfully designed mudroom featuring upgraded built-in lockers, cubbies, bench seating and shelving, along with a stylish powder room. Upstairs, a spectacular vaulted bonus room creates the perfect gathering space for family movie nights or quiet evenings. Rarely found, this home offers four spacious bedrooms on the upper level, three complete with walk-in closets. The luxurious primary retreat is a true sanctuary, boasting a spa-inspired five-piece ensuite featuring an oversized tiled shower with upgraded fixtures, raised dual vanities with quartz countertops, full-length mirror, deep soaker tub with tile surround, private water closet, additional storage, and a generous walk-in closet. A beautifully appointed main bathroom and an oversized laundry room complete with quartz counters, undermount sink, cabinetry, folding station and window add everyday convenience. The unfinished basement has already been drywalled, features a raised ceiling, oversized windows and a three-piece bathroom rough-in, providing the perfect canvas for your future development. One of this home's most impressive features is the rare triple attached garage, offering a tandem third bay ideal for a third vehicle, home gym, workshop or exceptional storage. Complete with a gas line and dedicated 110V electrical outlet, it's ready for your future plans. The home also features a back lane for your RV access. Perfectly situated just steps from a neighbourhood park in the newer section of Mahogany, you'll enjoy year-round lake privileges, beaches, extensive pathways, schools, restaurants, shopping and one of Calgary's most sought-after lifestyle communities. This is your opportunity to own a nearly new, beautifully upgraded home where every detail has already been thoughtfully completed.
    16 hours
    |
    3
    |
    1
    |

    Zillow last checked:

    Listing updated:

    Listed by:

    Alexandria Stewart, Associate Broker,

    Jayman Realty Inc.,

    Michael Laprairie, Broker,

    Jayman Realty Inc.

    Source: courtesy of Pillar9 System,MLS®#: A2330140MLS LogoOriginating MLS®#: Calgary

      Facts & features

      Interior

      Bedrooms & bathrooms
      • Bedrooms: 4
      • Bathrooms: 3
      • Full bathrooms: 2
      • 1/2 bathrooms: 1
      Other
      • Level: Upper
      • Dimensions: 13`11" x 13`7"
      Bedroom
      • Level: Upper
      • Dimensions: 11`4" x 10`6"
      Bedroom
      • Level: Upper
      • Dimensions: 14`7" x 10`8"
      Bedroom
      • Level: Upper
      • Dimensions: 12`0" x 9`2"
      Other
      • Level: Main
      • Dimensions: 5`5" x 5`0"
      Other
      • Level: Upper
      • Dimensions: 11`3" x 4`11"
      Other
      • Level: Upper
      • Dimensions: 14`10" x 13`0"
      Bonus room
      • Level: Upper
      • Dimensions: 19`4" x 12`11"
      Dining room
      • Level: Main
      • Dimensions: 13`0" x 11`6"
      Foyer
      • Level: Main
      • Dimensions: 10`9" x 8`10"
      Kitchen
      • Level: Main
      • Dimensions: 16`0" x 12`7"
      Laundry
      • Level: Upper
      • Dimensions: 11`7" x 6`3"
      Living room
      • Level: Main
      • Dimensions: 14`0" x 13`6"
      Mud room
      • Level: Main
      • Dimensions: 10`0" x 6`1"
      Pantry
      • Level: Main
      • Dimensions: 4`7" x 4`5"
      Walk in closet
      • Level: Upper
      • Dimensions: 7`7" x 6`0"
      Walk in closet
      • Level: Upper
      • Dimensions: 4`11" x 4`8"
      Walk in closet
      • Level: Upper
      • Dimensions: 4`11" x 4`7"
      Heating
      • Forced Air, Natural Gas
      Cooling
      • None
      Appliances
      • Included: Dishwasher, Dryer, Electric Stove, Garage Control(s), Microwave, Range Hood, Refrigerator, Washer
      • Laundry: Laundry Room, Sink, Upper Level
      Features
      • Double Vanity, High Ceilings, Kitchen Island, Open Floorplan, Pantry, Quartz Counters, Vaulted Ceiling(s), Walk-In Closet(s)
      • Flooring: Carpet
      • Windows: Vinyl Windows, Window Coverings
      • Basement: Full
      • Has fireplace: No
      Interior area
      • Total interior livable area: 2,527 sqft
      • Finished area above ground: 2,527

      Property

      Parking
      • Total spaces: 5
      • Parking features: Double Garage Attached, RV Access/Parking
      • Attached garage spaces: 3
      Features
      • Levels: Two,2 Storey
      • Stories: 1
      • Patio & porch: Deck
      • Exterior features: None
      • Fencing: Fenced
      • Frontage length: 12.89M 42`3"
      Lot
      • Size: 4,356 Square Feet
      • Features: Back Lane, Back Yard, Lawn
      Details
      • Parcel number: 112716396
      • Zoning: R-G

      Construction

      Type & style
      • Home type: SingleFamily
      • Property subtype: Single Family Residence
      Materials
      • Cement Fiber Board, Stone, Wood Frame
      • Foundation: Concrete Perimeter
      • Roof: Asphalt Shingle
      Condition
      • New construction: No
      • Year built: 2024

      Community & HOA

      Community
      • Features: Clubhouse, Fishing, Lake, Park, Playground, Sidewalks, Street Lights
      • Subdivision: Mahogany
      HOA
      • Has HOA: No
      • Amenities included: Beach Access, Clubhouse, Park, Picnic Area, Playground
      • HOA fee: C$604 annually
      Location
      • Region: Calgary

      Financial & listing details

      • Price per square foot: C$360/sqft
      • Date on market: 7/17/2026
      • Inclusions: Ring Doorbell, Ecobee Thermostat
      Alexandria Stewart, Associate Broker

      Alexandria Stewart, Associate Broker

      (587) 224-3343

      By pressing Contact Agent, you agree that the real estate professional identified above may call/text you about your search, which may involve use of automated means and pre-recorded/artificial voices. You don't need to consent as a condition of buying any property, goods, or services. Message/data rates may apply. You also agree to our Terms of Use. Zillow does not endorse any real estate professionals. We may share information about your recent and future site activity with your agent to help them understand what you're looking for in a home.

        Price history

        Price history is unavailable.

        Public tax history

        Tax history is unavailable.

        Climate risks

        Neighborhood: Mahogany

        Getting around

        4 / 100
        Car-Dependent
        28 / 100
        Somewhat Bikeable

        Nearby schools

        GreatSchools rating

        No schools nearby

        We couldn't find any schools near this home.

        Similar homes