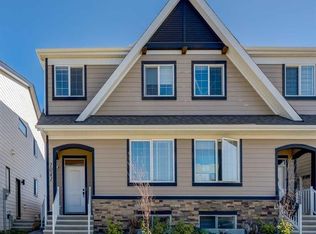
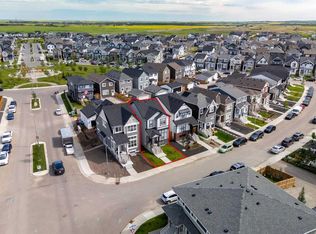
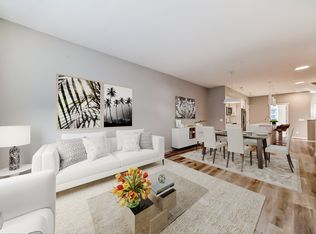
Experience modern living in this beautifully maintained duplex, built in 2023 and located in Calgary's award-winning lake community of Mahogany. Thoughtfully designed with a fully legal 2-bedroom secondary suite, this home offers exceptional versatility for homeowners, investors, or multi-generational families. The bright, open-concept main floor features luxury vinyl plank flooring, soaring ceilings, large windows, and stylish contemporary finishes throughout. A private front office provides the perfect work-from-home space, while the spacious living and dining areas flow effortlessly into the chef-inspired kitchen. Complete with full-height white cabinetry, quartz countertops, a timeless tile backsplash, stainless steel appliances, a pantry, and a large centre island with seating, this kitchen is both functional and elegant. A mudroom and convenient 2-piece powder room complete the main level. Upstairs, the spacious primary suite offers a walk-in closet and a spa-inspired ensuite. Two additional bedrooms, a full bathroom, a versatile bonus room, and an upper-level laundry room provide plenty of space for everyday living. The professionally finished lower level features a fully self-contained legal 2-bedroom, 2-bathroom secondary suite with its own private side entrance, full kitchen, family room, and separate laundry, making it ideal for extended family or guests. Flooring throughout includes luxury vinyl plank, ceramic tile, and carpet, offering a perfect combination of style, comfort, and durability. Mahogany is one of Calgary's premier four-season lake communities, offering residents exclusive access to a private lake, sandy beaches, parks, scenic walking paths, playgrounds, schools, shopping, restaurants, and countless recreational opportunities—all within a vibrant, family-friendly neighbourhood.
For sale
C$700,000
1040 Mahogany Blvd SE, Calgary, AB T3M 1X6
5beds
1,733sqft
Semi Detached (Half Duplex)
Built in 2023
-- sqft lot
$-- Zestimate®
C$404/sqft
C$49/mo HOA
What's special
Bright open-concept main floorLuxury vinyl plank flooringSoaring ceilingsLarge windowsStylish contemporary finishes throughoutPrivate front officeChef-inspired kitchen
- 100 days
- 7
- 0
Zillow last checked:
Listing updated:
Listed by:
Benjamin Sweet, Associate,
Real Broker,
Ryan Vollmar, Associate Broker,
Real Broker
Source: courtesy of Pillar9 System,MLS®#: A2325153 Originating MLS®#: Calgary
Originating MLS®#: CalgaryFacts & features
Interior
Bedrooms & bathrooms
- Bedrooms: 5
- Bathrooms: 5
- Full bathrooms: 4
- 1/2 bathrooms: 1
Other
- Level: Second
- Dimensions: 14`3" x 12`9"
Bedroom
- Level: Second
- Dimensions: 9`7" x 9`4"
Bedroom
- Level: Third
- Dimensions: 9`7" x 9`3"
Bedroom
- Level: Basement
- Dimensions: 9`9" x 9`0"
Bedroom
- Level: Basement
- Dimensions: 10`2" x 9`6"
Other
- Level: Main
- Dimensions: 6`0" x 5`7"
Other
- Level: Second
- Dimensions: 8`0" x 4`11"
Other
- Level: Basement
- Dimensions: 7`9" x 4`11"
Other
- Level: Basement
- Dimensions: 8`11" x 4`11"
Other
- Level: Second
- Dimensions: 9`1" x 5`11"
Bonus room
- Level: Second
- Dimensions: 10`2" x 9`2"
Den
- Level: Main
- Dimensions: 10`8" x 10`3"
Foyer
- Level: Main
- Dimensions: 6`9" x 6`1"
Other
- Level: Basement
- Dimensions: 10`1" x 5`6"
Kitchen
- Level: Main
- Dimensions: 13`4" x 12`2"
Kitchen
- Level: Basement
- Dimensions: 16`3" x 5`8"
Laundry
- Level: Second
- Dimensions: 6`4" x 5`2"
Laundry
- Level: Basement
- Dimensions: 4`5" x 3`3"
Living room
- Level: Basement
- Dimensions: 12`5" x 2`8"
Other
- Level: Main
- Dimensions: 21`9" x 12`9"
Mud room
- Level: Main
- Dimensions: 8`2" x 5`9"
Walk in closet
- Level: Second
- Dimensions: 5`11" x 4`7"
Walk in closet
- Level: Second
- Dimensions: 4`1" x 3`0"
Heating
- Forced Air, Natural Gas
Cooling
- None
Appliances
- Included: Dishwasher, Dryer, Gas Range, Microwave, Microwave Hood Fan, Range Hood, Refrigerator, Stove(s), Washer, Washer/Dryer Stacked
- Laundry: In Basement, Multiple Locations, Upper Level
Features
- Breakfast Bar, Built-in Features, Double Vanity, Kitchen Island, Open Floorplan, Pantry, Quartz Counters, Separate Entrance, Soaking Tub, Storage, Walk-In Closet(s)
- Flooring: Carpet, Ceramic Tile
- Basement: Full
- Has fireplace: No
- Common walls with other units/homes: 1 Common Wall
Interior area
- Total interior livable area: 1,733 sqft
- Finished area above ground: 1,733
- Finished area below ground: 764
Property
Parking
- Total spaces: 2
- Parking features: Parking Pad
- Has uncovered spaces: Yes
Features
- Levels: Two,2 Storey
- Stories: 1
- Patio & porch: Front Porch
- Exterior features: None
- Fencing: Fenced
- Frontage length: 8.02M 26`4"
Lot
- Size: 2,613 Square Feet
- Features: Back Lane, Low Maintenance Landscape, Rectangular Lot
Details
- Parcel number: 112614848
- Zoning: R-G
Construction
Type & style
- Home type: MultiFamily
- Property subtype: Semi Detached (Half Duplex)
- Attached to another structure: Yes
Materials
- Vinyl Siding, Wood Frame
- Foundation: Concrete Perimeter
- Roof: Asphalt Shingle
Condition
- New construction: No
- Year built: 2023
Community & HOA
Community
- Features: Clubhouse, Fishing, Lake, Park, Playground, Sidewalks, Street Lights
- Subdivision: Mahogany
HOA
- Has HOA: No
- Amenities included: Beach Access, Boating, Clubhouse, Park, Recreation Facilities
- HOA fee: C$582 annually
Location
- Region: Calgary
Financial & listing details
- Price per square foot: C$404/sqft
- Date on market: 7/6/2026
- Inclusions: Dishwasher, Refrigerator
Price history
Price history is unavailable.
Public tax history
Tax history is unavailable.
Climate risks
Neighborhood: Mahogany
Nearby schools
GreatSchools rating
No schools nearby
We couldn't find any schools near this home.
- C$669,0005 bd5 ba1.6k sqft1041 NW Mahogany Blvd SE, Calgary, AB T3M3X5For Sale
- C$515,0003 bd3 ba1.2k sqft1021 W Mahogany Blvd SE, Calgary, AB T3M3E4For Sale

- C$665,0004 bd4 ba1.6k sqft31 NW Magnolia Grv SE, Calgary, AB T3M3T2For Sale
- C$2,9494 bd3 ba1.7k sqft1072 Mahogany Blvd SE #1076A, Calgary, AB T3M3T6For Rent
Similar homes
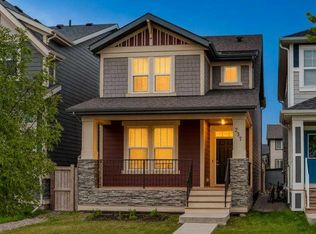
- C$700,0005 bd4 ba1.7k sqft237 N Masters Rd SE, Calgary, AB T3M 3A1For Sale
 MLS ID #A2352199, Justin Havre, Associate, Exp Realty. courtesy of Pillar9 System
 - C$679,9004 bd4 ba1.6k sqft349 N Masters Rd SE, Calgary, AB T3M 2X3For Sale
 MLS ID #A2349820, Michael Laprairie, Broker, Jayman Realty Inc.. courtesy of Pillar9 System
 - C$699,0003 bd3 ba976 sqft655 E Marine Dr SE, Calgary, AB T3M 2Z6For Sale
 MLS ID #A2347320, Savannah Magnussen, Associate, Re/Max First. courtesy of Pillar9 System
 - C$659,9004 bd4 ba1.6k sqft374 S Magnolia Sq SE, Calgary, AB T3M 2W4For Sale
 MLS ID #A2350257, Trung Bien, Associate, Exp Realty. courtesy of Pillar9 System
