Welcome to 19733 42 Street SE, a unique slope-adaptive Laurel model by Brookfield Residential, ideally located in the amenity-rich community of Seton. Offering 1,650 sq. ft. of beautifully designed above-grade living space, this left-side duplex features 3 bedrooms and 2.5 bathrooms, plus a fully developed legal 1-bedroom, 1-bathroom basement suite with a private entrance—delivering an ideal combination of modern style, functional family living, flexibility, and valuable suite potential. The main level welcomes you with an open-concept design that creates an effortless flow between the great room, dining area and kitchen. At the heart of the home, the kitchen features a large central island, and a chimney-style hood fan, creating a functional and inviting space for everyday meals and entertaining. The spacious great room sits at the front of the home with direct access to a private front deck, extending the living space outdoors. A mudroom and convenient powder room complete the main level. On the upper level, the primary bedroom offers a private retreat complete with a walk-in closet and 4-piece ensuite. Two additional bedrooms are positioned alongside a full bathroom, while a central bonus room provides valuable additional living space for movie nights, a play area or home office. Convenient upper-floor laundry completes this well-planned level. The developed lower level adds even greater versatility with a fully legal 1-bedroom suite, featuring its own kitchen, living area, bedroom, walk-in closet and full bathroom. With dedicated front garden access, the suite feels like an intentional extension of the home rather than an afterthought. One of this property’s most distinctive features is its two separate front outdoor living spaces. The elevated deck is accessed directly from the main floor, while the lower-level suite opens onto its own front patio, creating a unique multi-level outdoor experience and added separation between the two living areas. The slope-adaptive architecture gives the home a striking street presence while maximizing the functionality of the lower level. Additional upgrades include railings, knockdown ceilings, a gas line for the BBQ and included washer/dryer. Peace of mind comes standard with coverage from both Brookfield’s builder warranty and Alberta New Home Warranty. Situated just minutes from the South Health Campus, Seton YMCA, shopping, restaurants, entertainment, and major commuter routes, this home delivers the perfect blend of modern comfort, convenience, and investment potential in one of Calgary’s most sought-after communities. *Please note: Property is under construction and photos are from a show home and may not reflect the exact finishes of the property for sale.
New construction
C$649,300
19733 NE 42nd St SE, Calgary, AB T3M 3A6
4beds
1,650sqft
Semi Detached (Half Duplex)
Built in 2026
-- sqft lot
$-- Zestimate®
C$393/sqft
C$31/mo HOA
What's special
Chimney-style hood fanConvenient powder roomTwo additional bedroomsConvenient upper-floor laundryKnockdown ceilings
- 3 days
- 7
- 0
Zillow last checked:
Listing updated:
Listed by:
Kevin French, Associate,
Charles,
David Scott, Associate,
Charles
Source: courtesy of Pillar9 System,MLS®#: A2348562 Originating MLS®#: Calgary
Originating MLS®#: CalgaryFacts & features
Interior
Bedrooms & bathrooms
- Bedrooms: 4
- Bathrooms: 4
- Full bathrooms: 3
- 1/2 bathrooms: 1
Other
- Level: Upper
- Dimensions: 15`3" x 11`10"
Bedroom
- Level: Upper
- Dimensions: 11`5" x 8`6"
Bedroom
- Level: Upper
- Dimensions: 10`2" x 8`3"
Bedroom
- Level: Lower
- Dimensions: 11`4" x 10`9"
Other
- Level: Main
- Dimensions: 0`0" x 0`0"
Other
- Level: Upper
- Dimensions: 0`0" x 0`0"
Other
- Level: Lower
Other
- Level: Upper
- Dimensions: 0`0" x 0`0"
Bonus room
- Level: Upper
- Dimensions: 12`0" x 11`10"
Dining room
- Level: Main
- Dimensions: 14`10" x 12`0"
Great room
- Level: Main
- Dimensions: 14`0" x 12`0"
Laundry
- Level: Upper
- Dimensions: 0`0" x 0`0"
Laundry
- Level: Lower
Other
- Level: Lower
- Dimensions: 12`8" x 10`9"
Heating
- Forced Air
Cooling
- None
Appliances
- Included: Dishwasher, Dryer, Microwave, Range, Range Hood, Refrigerator, Washer
- Laundry: Laundry Room, Lower Level, Upper Level
Features
- Kitchen Island, No Animal Home, No Smoking Home, Open Floorplan, Pantry, Quartz Counters, Walk-In Closet(s)
- Flooring: Carpet, Tile, Vinyl
- Windows: Vinyl Windows
- Basement: Full
- Has fireplace: No
- Common walls with other units/homes: 1 Common Wall
Interior area
- Total interior livable area: 1,650 sqft
- Finished area above ground: 1,650
- Finished area below ground: 635
Property
Parking
- Total spaces: 2
- Parking features: Parking Pad
- Has uncovered spaces: Yes
Features
- Levels: Two,2 Storey
- Stories: 1
- Patio & porch: Front Porch
- Exterior features: BBQ gas line, Private Entrance, Private Yard
- Fencing: None
- Frontage length: 6.75M 22`2"
Lot
- Size: 2,613 Square Feet
- Features: Back Lane, Back Yard, Front Yard, Interior Lot, Private, Rectangular Lot
Details
- Zoning: R-G
Construction
Type & style
- Home type: MultiFamily
- Property subtype: Semi Detached (Half Duplex)
- Attached to another structure: Yes
Materials
- Wood Frame
- Foundation: Concrete Perimeter
- Roof: Asphalt Shingle
Condition
- New construction: Yes
- Year built: 2026
Community & HOA
Community
- Features: Park, Playground, Sidewalks, Street Lights
- Subdivision: Seton
HOA
- Has HOA: No
- Amenities included: None
- HOA fee: C$375 annually
Location
- Region: Calgary
Financial & listing details
- Price per square foot: C$393/sqft
- Date on market: 10/1/2026
- Inclusions: SUITE APPLIANCES - Dishwasher, Dryer, Microwave Hood Fan, Refrigerator, Stove, Washer.
Price history
Price history is unavailable.
Public tax history
Tax history is unavailable.
Climate risks
Neighborhood: T3M
Nearby schools
GreatSchools rating
No schools nearby
We couldn't find any schools near this home.
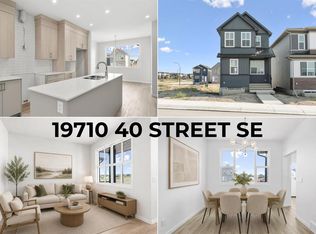
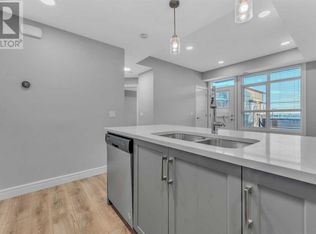
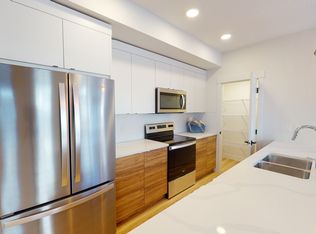

Similar homes
- from C$607,5663 bd3 ba1.5k sqftElm (Left) Plan, Duplex at Seton, Calgary, AB T3M 3S2New Construction
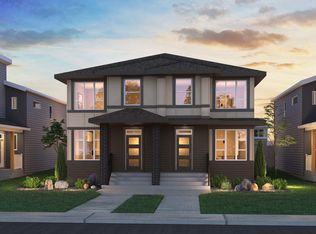 Brookfield Residential Canada
 - C$549,7174 bd3 ba1.7k sqft411 NW Union Ave SE, Calgary, AB T3M 3S2New Construction
 MLS ID #A2349070, Kevin French, Associate, Charles. courtesy of Pillar9 System
 - C$610,0004 bd4 ba1.6k sqft20913 E Main St SE, Calgary, AB T3M 3M1For Sale
 MLS ID #A2348737, Evelyn Osemwegie, Associate, Urban-Realty.Ca. courtesy of Pillar9 System
 - C$685,0004 bd3 ba1.8k sqft438 W Auburn Bay Hts SE, Calgary, AB T3M 0A9For Sale
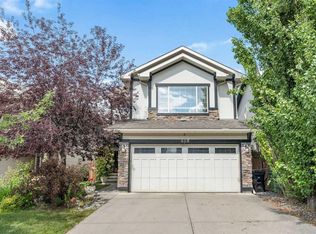 MLS ID #A2348770, Tia Williams, Associate, Real Broker. courtesy of Pillar9 System
