
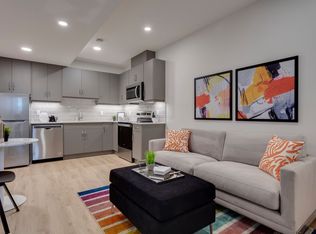
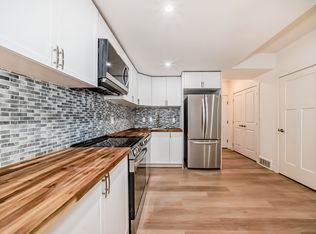
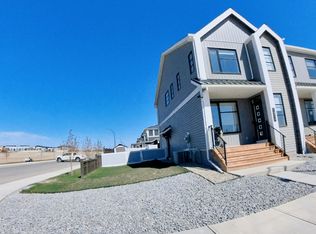
Welcome to 34 Seton Road SE, a beautifully designed home offering the perfect blend of modern style, thoughtful functionality, and an exceptional location in one of Calgary's most vibrant and amenity-rich communities. Enhanced by an impressive 35 SOLAR PANELS, TRIPLE-PANE WINDOWS, CENTRAL AIR CONDITIONING, a TANKLESS WATER HEATER, and an electric vehicle charging rough-in, this home delivers exceptional energy efficiency, modern convenience, and long-term savings while supporting a more sustainable lifestyle. From the moment you step inside, you are welcomed by a bright and inviting interior filled with natural light. The open-concept main floor creates a seamless flow between the living room, dining area, and kitchen, making it easy to entertain guests or enjoy quality time with family. Large TRIPLE-PANE WINDOWS enhance the spacious feel while improving energy efficiency and allowing sunlight to fill the home throughout the day. The kitchen serves as the heart of the home, offering ample cabinetry, generous counter space, quality appliances, and a functional layout that makes meal preparation both practical and enjoyable. The central island provides additional workspace while also serving as the perfect gathering place for casual dining, morning coffee, or conversations with friends and family. The adjacent dining area offers plenty of room for everyday meals and larger gatherings alike. Upstairs, the spacious primary retreat provides a peaceful escape complete with a walk-in closet and a private ensuite designed for comfort and convenience. Additional bedrooms offer flexibility for children, guests, or a dedicated home office, while the full bathroom and thoughtfully planned upper-level layout make everyday living effortless for the entire household. The fully finished basement features a LEGAL 1 BEDROOM SUITE complete with its own 4-piece bathroom, providing outstanding flexibility for homeowners. Whether you're looking to generate rental income, accommodate extended family, or create a private space for guests, this self-contained suite adds exceptional value and versatility to the home. Outside, the backyard has been thoughtfully designed with low-maintenance artificial grass, allowing you to enjoy a beautiful green space year-round without the ongoing upkeep of mowing, watering, or fertilizing. It offers the perfect setting to relax, entertain, or enjoy summer evenings while still providing plenty of room for children and pets to play. Living in Seton means embracing one of Calgary's premier urban communities where everything you need is just minutes from your doorstep. Located directly across the street from the Brookfield Residential Community Centre, you'll enjoy unbeatable access to the popular water park, expansive playgrounds, sports fields, and some of Calgary's newest outdoor pickleball courts. Residents also appreciate being just minutes from the Seton YMCA, South Health Campus, schools, shopping, restaurants, and countless everyday amenities.
For sale
C$770,000
34 W Seton Rd SE, Calgary, AB T3M 3E8
4beds
2,278sqft
Single Family Residence
Built in 2020
3,484 Square Feet Lot
$-- Zestimate®
C$338/sqft
C$38/mo HOA
What's special
Triple-pane windowsCentral air conditioningTankless water heaterElectric vehicle charging rough-in
- 47 days
- 49
- 4
Zillow last checked:
Listing updated:
Listed by:
Erin Reeves, Associate,
Exp Realty,
Hailey Playfair, Associate,
Exp Realty
Source: courtesy of Pillar9 System,MLS®#: A2333182 Originating MLS®#: Calgary
Originating MLS®#: CalgaryFacts & features
Interior
Bedrooms & bathrooms
- Bedrooms: 4
- Bathrooms: 4
- Full bathrooms: 3
- 1/2 bathrooms: 1
Bedroom
- Level: Upper
- Dimensions: 9`11" x 13`0"
Bedroom
- Level: Upper
- Dimensions: 9`1" x 13`1"
Other
- Level: Upper
- Dimensions: 12`5" x 14`3"
Bedroom
- Level: Basement
- Dimensions: 11`7" x 9`11"
Other
- Level: Main
- Dimensions: 5`3" x 4`9"
Other
- Level: Upper
- Dimensions: 6`5" x 8`8"
Other
- Level: Basement
- Dimensions: 9`8" x 5`9"
Other
- Level: Upper
- Dimensions: 11`6" x 13`9"
Dining room
- Level: Main
- Dimensions: 10`1" x 9`7"
Family room
- Level: Upper
- Dimensions: 11`11" x 12`1"
Other
- Level: Basement
- Dimensions: 9`5" x 17`5"
Game room
- Level: Basement
- Dimensions: 13`11" x 14`7"
Kitchen
- Level: Main
- Dimensions: 18`9" x 13`11"
Kitchen
- Level: Basement
- Dimensions: 7`11" x 13`1"
Laundry
- Level: Upper
- Dimensions: 11`0" x 5`8"
Living room
- Level: Main
- Dimensions: 12`11" x 13`11"
Office
- Level: Main
- Dimensions: 10`7" x 9`5"
Walk in closet
- Level: Upper
- Dimensions: 11`6" x 5`0"
Heating
- Forced Air
Cooling
- Central Air
Appliances
- Included: Dishwasher, Dryer, Microwave, Range Hood, Refrigerator, Stove(s), Washer
- Laundry: Laundry Room, Upper Level
Features
- Built-in Features, Double Vanity, High Ceilings, Kitchen Island, Laminate Counters, No Animal Home, No Smoking Home, Open Floorplan, Pantry, Quartz Counters, Separate Entrance, Walk-In Closet(s)
- Flooring: Carpet, Tile, Vinyl
- Windows: Window Coverings
- Basement: Full
- Has fireplace: No
Interior area
- Total interior livable area: 2,278 sqft
- Finished area above ground: 2,278
- Finished area below ground: 930
Video & virtual tour
Property
Parking
- Total spaces: 4
- Parking features: Double Garage Attached
- Attached garage spaces: 2
Features
- Levels: Two,2 Storey
- Stories: 1
- Patio & porch: Deck
- Exterior features: BBQ gas line
- Fencing: Fenced
- Frontage length: 8.96M 29`5"
Lot
- Size: 3,484 Square Feet
- Features: Back Yard
Details
- Parcel number: 111993173
- Zoning: R-G
Construction
Type & style
- Home type: SingleFamily
- Property subtype: Single Family Residence
Materials
- Composite Siding, Vinyl Siding
- Foundation: Concrete Perimeter
- Roof: Asphalt Shingle
Condition
- New construction: No
- Year built: 2020
Community & HOA
Community
- Features: Park, Playground, Sidewalks, Street Lights, Tennis Court(s)
- Subdivision: Seton
HOA
- Has HOA: No
- Amenities included: Clubhouse, Parking, Party Room, Picnic Area, Playground, Racquet Courts, Recreation Facilities, Recreation Room
- HOA fee: C$450 annually
Location
- Region: Calgary
Financial & listing details
- Price per square foot: C$338/sqft
- Date on market: 8/6/2026
- Inclusions: TV Brackets, Ring Doorbell and Rear deck Light, Solar Panels (35), Curtains in Living Room, Shed, SUITE: Refrigerator, Stove, Microwave Hoodfan, Dishwasher, Washer/Dryer, Window Coverings
Price history
Price history is unavailable.
Public tax history
Tax history is unavailable.
Climate risks
Neighborhood: T3M
Nearby schools
GreatSchools rating
No schools nearby
We couldn't find any schools near this home.
Similar homes
- C$738,0005 bd4 ba2.2k sqft341 N Walcrest Vw SE, Calgary, AB T2X 4P1For Sale
 MLS ID #A2346982, Gary Banipal, Associate, Real Broker. courtesy of Pillar9 System
 - C$849,9004 bd4 ba2.1k sqft119 W Cranbrook Grn SE, Calgary, AB T3M 2X2For Sale
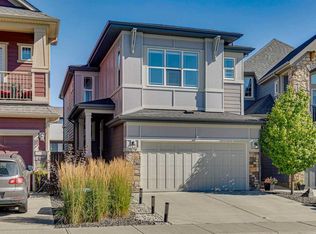 MLS ID #A2341455, Arthur Leslie, Associate, Exp Realty. courtesy of Pillar9 System
 - C$870,7774 bd4 ba2.2k sqft27 NE Mahogany Cres SE, Calgary, AB T3M 2K6For Sale
 MLS ID #A2343980, Rachel Vanderveen, Associate, Exp Realty. courtesy of Pillar9 System
 - C$810,0005 bd4 ba2.3k sqft76 NW Auburn Glen Hts SE, Calgary, AB T3M 0N1For Sale
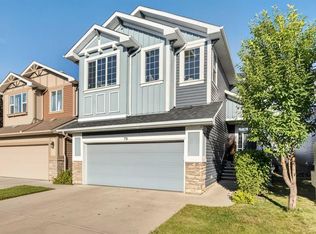 MLS ID #A2342018, Amandeep Walia, Associate, Ko Realty Ltd.. courtesy of Pillar9 System
