FRONTING ONTO GREEN SPACE!! OVERSIZED DOUBLE ATTACHED GARAGE!! 3040+ SQFT OF LIVING SPACE!! 5 BEDROOMS!! 3.5 BATHS!! FULL OF UPGRADES!! 9FT CEILING ON MAIN FLOOR & BASEMENT!! Welcome to this spacious and beautifully designed home in Walden, offering the perfect blend of comfort, functionality, and upgrades throughout. The main floor greets you with a large foyer that flows into a bright, open-concept layout. The kitchen features a central island, quality cabinetry, premium finishes, and a walk-in pantry — ideal for both everyday living and entertaining. The dining area provides access to the backyard deck, while the cozy living room with an electric fireplace creates a warm, inviting atmosphere. An office and a 2-piece bath complete this level. Upstairs offers 3 bedrooms and 2 full bathrooms, including a spacious primary bedroom with a 5-piece ensuite and walk-in closet. The additional bedrooms share a 4-piece bath. You’ll also find a bonus room with vaulted ceilings and laundry conveniently located on the same floor. The fully finished basement expands your living space with 2 additional bedrooms, a large recreation area, a 4-piece bathroom, and plenty of storage. With 9’ ceilings on both the main floor and basement and tons of pot lights, the home feels bright and open throughout. Fronting onto green space, enjoy peaceful views right from your doorstep. Additional features include a high-efficiency furnace, dual thermostats for better temperature control, central air conditioning, and a water softener system—adding comfort and efficiency year-round. Located close to parks, schools, shopping, and all amenities, this home truly offers it all. SPACE, LOCATION & VALUE — THIS ONE IS A MUST SEE!!
For sale
C$758,900
341 N Walcrest Vw SE, Calgary, AB T2X 4P1
5beds
2,237sqft
Single Family Residence
Built in 2022
3,484 Square Feet Lot
$-- Zestimate®
C$339/sqft
C$-- HOA
What's special
- 31 days |
- 45 |
- 2 |
Zillow last checked:
Listing updated:
Listed by:
Gary Banipal, Associate,
Real Broker,
Sunny Banipal, Associate,
Real Broker
Source: courtesy of Pillar9 System,MLS®#: A2330695 Originating MLS®#: Calgary
Originating MLS®#: CalgaryFacts & features
Interior
Bedrooms & bathrooms
- Bedrooms: 5
- Bathrooms: 4
- Full bathrooms: 3
- 1/2 bathrooms: 1
Bedroom
- Level: Second
- Dimensions: 11`8" x 13`8"
Bedroom
- Level: Second
- Dimensions: 15`10" x 13`0"
Other
- Level: Second
- Dimensions: 14`7" x 12`7"
Bedroom
- Level: Basement
- Dimensions: 9`9" x 11`5"
Bedroom
- Level: Basement
- Dimensions: 12`3" x 9`11"
Other
- Level: Main
- Dimensions: 4`8" x 4`11"
Other
- Level: Second
- Dimensions: 11`7" x 5`4"
Other
- Level: Basement
- Dimensions: 5`0" x 7`7"
Other
- Level: Second
- Dimensions: 15`11" x 10`7"
Dining room
- Level: Main
- Dimensions: 10`2" x 11`4"
Family room
- Level: Second
- Dimensions: 14`8" x 17`5"
Foyer
- Level: Main
- Dimensions: 8`2" x 8`5"
Other
- Level: Basement
- Dimensions: 17`7" x 9`10"
Game room
- Level: Basement
- Dimensions: 22`7" x 15`4"
Kitchen
- Level: Main
- Dimensions: 15`11" x 15`0"
Laundry
- Level: Second
- Dimensions: 7`10" x 5`3"
Living room
- Level: Main
- Dimensions: 12`9" x 11`7"
Office
- Level: Main
- Dimensions: 11`7" x 8`9"
Pantry
- Level: Main
- Dimensions: 5`6" x 8`10"
Walk in closet
- Level: Second
- Dimensions: 6`9" x 7`0"
Heating
- Forced Air, Natural Gas
Cooling
- Central Air
Appliances
- Included: Dishwasher, Dryer, Gas Stove, Microwave, Range Hood, Refrigerator, Washer
- Laundry: Upper Level
Features
- Kitchen Island, Pantry, See Remarks
- Flooring: Carpet, Tile
- Basement: Full
- Number of fireplaces: 1
- Fireplace features: Electric
Interior area
- Total interior livable area: 2,237 sqft
- Finished area above ground: 2,237
- Finished area below ground: 810
Video & virtual tour
Property
Parking
- Total spaces: 4
- Parking features: Double Garage Attached, Oversized
- Attached garage spaces: 2
Features
- Levels: Two,2 Storey
- Stories: 1
- Patio & porch: Deck
- Exterior features: Other
- Fencing: Fenced
- Frontage length: 8.98M 29`6"
Lot
- Size: 3,484 Square Feet
- Features: Back Yard
Details
- Parcel number: 112620917
- Zoning: R-G
Construction
Type & style
- Home type: SingleFamily
- Property subtype: Single Family Residence
Materials
- Stone, Vinyl Siding
- Foundation: Concrete Perimeter
- Roof: Asphalt Shingle
Condition
- New construction: No
- Year built: 2022
Community & HOA
Community
- Features: Park, Playground, Sidewalks
- Subdivision: Walden
HOA
- Has HOA: No
Location
- Region: Calgary
Financial & listing details
- Price per square foot: C$339/sqft
- Date on market: 7/20/2026
- Inclusions: N/A
Price history
Price history is unavailable.
Public tax history
Tax history is unavailable.
Climate risks
Neighborhood: Walden
Nearby schools
GreatSchools rating
No schools nearby
We couldn't find any schools near this home.
- C$749,9003 bd3 ba2.4k sqft314 Walcrest Way SE, Calgary, AB T2X4G4For Sale

- C$689,9003 bd3 ba2k sqft110 N Walgrove Bay SE, Calgary, AB T2X5N9New Construction

- C$--3 bd3 ba1.6k sqft67 Walcrest Row SE, Calgary, AB T2X4L6Off Market
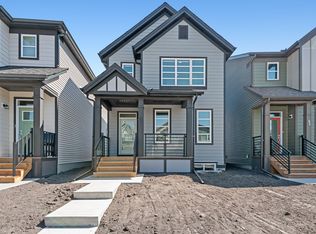
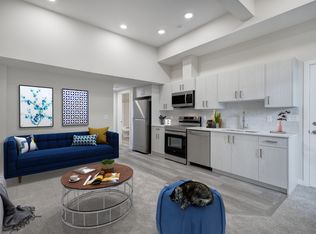
- C$--2 bd1 ba720 sqft213 Walcrest Way SE #B, Calgary, AB T2X4L5Off Market
- C$--3 bd3 ba1.6k sqft213 Walcrest Way SE #M, Calgary, AB T2X4L5Off Market
- C$614,9003 bd4 ba1.5k sqft788 W Walgrove Blvd SE, Calgary, AB T2X4P1For Sale
- C$--3 bd3 ba1.6k sqft140 Walcrest Blvd SE #140, Calgary, AB T2X4L5Off Market
- C$--1 bd1 ba629 sqft144 Walcrest Blvd SE #B, Calgary, AB T2X4L5Off Market
Similar homes
- C$749,9003 bd3 ba2.4k sqft314 Walcrest Way SE, Calgary, AB T2X 4G4For SaleMLS ID #A2336270, Kevin French, Associate, Charles. courtesy of Pillar9 System
- C$749,9003 bd3 ba2.4k sqft142 E Yorkstone Way SW, Calgary, AB T2X 4S2For Sale
 MLS ID #A2338419, Sam Baker, Associate, Re/Max House Of Real Estate. courtesy of Pillar9 System
 - C$799,9004 bd4 ba1.7k sqft143 W Cranfield Cir SE, Calgary, AB T3M 1H1For Sale
 MLS ID #A2338808, David Johnston, Associate, Re/Max First. courtesy of Pillar9 System
 - C$785,0005 bd4 ba2.1k sqft159 W Belmont Ter SW, Calgary, AB T2X 4H2For Sale
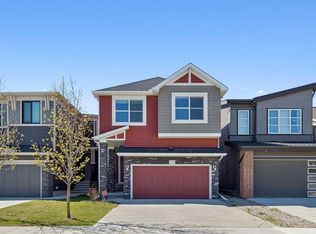 MLS ID #A2331665, Sev Ongjoco, Associate, First Place Realty. courtesy of Pillar9 System
 - C$734,9004 bd3 ba2.2k sqft164 S Wolf River Dr SE, Calgary, AB T2X 4M4For SaleMLS ID #A2325848, Michael Laprairie, Broker, Jayman Realty Inc.. courtesy of Pillar9 System
- C$800,0003 bd3 ba1.2k sqft119 W Walgrove Grn SE, Calgary, AB T2X 2H9For SaleMLS ID #A2337164, Olena Sobkovych, Associate, Cir Realty. courtesy of Pillar9 System
- C$800,0004 bd4 ba2.2k sqft34 W Seton Rd SE, Calgary, AB T3M 3E8For SaleMLS ID #A2333182, Erin Reeves, Associate, Exp Realty. courtesy of Pillar9 System
- C$799,9004 bd3 ba2.3k sqft25 E Yorkville Grn SW, Calgary, AB T2X 4J8For SaleMLS ID #A2335306, Michelle Bennett, Associate, Exp Realty. courtesy of Pillar9 System
- C$869,0004 bd3 ba2.8k sqft86 SW Legacy Grn SE, Calgary, AB T2X 0X6For SaleMLS ID #A2333550, Erin Reeves, Associate, Exp Realty. courtesy of Pillar9 System
- C$875,0006 bd4 ba2.5k sqft49 N Creekside Ave SW, Calgary, AB T2X 4A9For SaleMLS ID #A2336761, Mathew Said Morley, Associate, Re/Max First. courtesy of Pillar9 System
- C$649,9003 bd3 ba1.1k sqft47 S Walgrove Park SE, Calgary, AB T2X 4N9For SaleMLS ID #A2336126, Grant Smith, Associate, Re/Max First. courtesy of Pillar9 System
- C$825,0004 bd4 ba2.2k sqft367 NW Mahogany Ter SE, Calgary, AB T3M 0X5For SaleMLS ID #A2320560, Justin Havre, Associate, Exp Realty. courtesy of Pillar9 System
- C$559,9003 bd3 ba1.7k sqft70 Legacy Glen Way SE, Calgary, AB T2X 4E4For SaleMLS ID #A2337208, Carlin Lutzer, Associate, Cir Realty. courtesy of Pillar9 System
- C$750,0004 bd4 ba2.2k sqft43 N Hotchkiss Row SE, Calgary, AB T3S 0J5For SaleMLS ID #A2331586, Benjamin Archibald, Associate, Lpt Realty. courtesy of Pillar9 System
- C$634,9003 bd3 ba1.5k sqft292 E Wolf Creek Mnr SE, Calgary, AB T2X 4V4For SaleMLS ID #A2318965, Coby Gaudette, Associate, Re/Max First. courtesy of Pillar9 System
- C$899,0004 bd4 ba2.2k sqft69 E Yorkville Grn SW, Calgary, AB T2X 4K1For SaleMLS ID #A2319694, Lisa Cox, Associate, Re/Max First. courtesy of Pillar9 System
- C$689,9004 bd4 ba1.6k sqft374 S Magnolia Sq SE, Calgary, AB T3M 2W4For SaleMLS ID #A2331047, Trung Bien, Associate, Exp Realty. courtesy of Pillar9 System
- C$900,0006 bd4 ba2.2k sqft13 NE Cranarch Pl SE, Calgary, AB T3M 0W6For SaleMLS ID #A2318012, Kris Paul, Associate, Real Broker. courtesy of Pillar9 System
- C$599,0003 bd3 ba1.5k sqft28 SW Seton Ter SE, Calgary, AB T3M 2W1For SaleMLS ID #A2337597, Jian Liang, Associate, Homecare Realty Ltd.. courtesy of Pillar9 System
- C$830,0006 bd4 ba2.4k sqft91 N Copperhead Grv SE, Calgary, AB T2Z 5H4For SaleMLS ID #A2330271, Dusko Sremac, Associate, Real Broker. courtesy of Pillar9 System
