Welcome to 86 Legacy Green SE, a beautifully maintained two-storey home situated on a desirable CORNER LOT, offering the perfect combination of modern style, thoughtful design, and everyday functionality in one of Calgary’s most sought-after southeast communities. With an inviting open-concept layout, generous living spaces, and timeless finishes throughout, this home is perfectly suited for families, professionals, or anyone looking to enjoy comfortable living in a vibrant neighbourhood. From the moment you step inside, you are welcomed by a bright and airy main floor filled with natural light. Large windows create a warm and inviting atmosphere while the seamless flow between the living room, dining area, and kitchen makes everyday living and entertaining effortless. Whether you're hosting family gatherings or enjoying a quiet evening at home, the layout offers both flexibility and comfort. The kitchen serves as the heart of the home with abundant cabinetry, ample counter space, quality appliances, and a spacious central island that provides additional prep space and casual seating. A convenient pantry helps keep everything organized, while the adjacent dining area offers plenty of room for family meals or entertaining guests. The living room provides a comfortable place to relax with views of the backyard, creating a welcoming space you'll enjoy throughout every season. Upstairs, the spacious primary suite offers a peaceful retreat complete with a walk-in closet and a private ensuite designed for everyday comfort. Three additional bedrooms provide flexibility for children, guests, or a home office, while a full bathroom and conveniently located upper-level laundry add to the home's practical layout. The unfinished basement offers an excellent opportunity to customize the space to suit your lifestyle. Whether you envision a future recreation room, home gym, additional bedrooms, or extra storage, the lower level provides a blank canvas ready for your personal touch. Outside, you'll appreciate the fully fenced backyard, creating an ideal setting for children, pets, outdoor entertaining, or simply relaxing in your own private outdoor space. The garage provides secure parking and additional storage, while the corner lot provides additional yard space, enhanced curb appeal, and extra privacy. Living in Legacy means enjoying one of Calgary's most thoughtfully planned communities. You'll be surrounded by scenic walking and cycling pathways, beautiful parks, playgrounds, ponds, and over 300 acres of protected environmental reserve. Everyday conveniences, including shopping, restaurants, schools, and professional services, are just minutes away, while quick access to Macleod Trail and Stoney Trail makes commuting throughout the city simple. Legacy offers an exceptional balance of nature, convenience, and community, making it a wonderful place to call home. Don't miss out - book your private showing today!
For sale
C$869,000
86 SW Legacy Grn SE, Calgary, AB T2X 0X6
4beds
2,816sqft
Single Family Residence
Built in 2015
6,534 Square Feet Lot
$-- Zestimate®
C$309/sqft
C$5/mo HOA
What's special
Corner lotInviting open-concept layoutGenerous living spacesTimeless finishes throughoutLarge windowsAmple counter spaceQuality appliances
- 2 days |
- 17 |
- 1 |
Zillow last checked:
Listing updated:
Listed by:
Erin Reeves, Associate,
Exp Realty,
Tyler Reeves, Associate,
Exp Realty
Source: courtesy of Pillar9 System,MLS®#: A2333550 Originating MLS®#: Calgary
Originating MLS®#: CalgaryFacts & features
Interior
Bedrooms & bathrooms
- Bedrooms: 4
- Bathrooms: 3
- Full bathrooms: 2
- 1/2 bathrooms: 1
Bedroom
- Level: Upper
- Dimensions: 12`2" x 10`4"
Bedroom
- Level: Upper
- Dimensions: 12`3" x 13`3"
Bedroom
- Level: Upper
- Dimensions: 10`3" x 9`10"
Other
- Level: Upper
- Dimensions: 14`10" x 15`11"
Other
- Level: Main
- Dimensions: 5`4" x 6`0"
Other
- Level: Upper
- Dimensions: 6`4" x 11`3"
Other
- Level: Upper
- Dimensions: 15`7" x 9`2"
Dining room
- Level: Main
- Dimensions: 17`5" x 11`2"
Family room
- Level: Upper
- Dimensions: 23`6" x 14`1"
Foyer
- Level: Main
- Dimensions: 7`5" x 9`11"
Kitchen
- Level: Main
- Dimensions: 17`5" x 8`8"
Laundry
- Level: Upper
- Dimensions: 6`9" x 6`2"
Living room
- Level: Main
- Dimensions: 13`0" x 15`10"
Office
- Level: Main
- Dimensions: 10`11" x 10`9"
Pantry
- Level: Main
- Dimensions: 11`4" x 6`3"
Heating
- Forced Air
Cooling
- Central Air
Appliances
- Included: Built-In Oven, Dishwasher, Dryer, Electric Cooktop, Microwave, Range Hood, Refrigerator, Washer
- Laundry: Laundry Room
Features
- Built-in Features, Double Vanity, High Ceilings, Kitchen Island, No Smoking Home, Open Floorplan, Pantry, Quartz Counters, Walk-In Closet(s)
- Flooring: Carpet, Hardwood, Tile
- Windows: Window Coverings
- Basement: Full
- Number of fireplaces: 1
- Fireplace features: Gas
Interior area
- Total interior livable area: 2,816 sqft
- Finished area above ground: 2,816
Video & virtual tour
Property
Parking
- Total spaces: 4
- Parking features: Double Garage Attached
- Attached garage spaces: 2
Features
- Levels: Two,2 Storey
- Stories: 1
- Patio & porch: Deck, Pergola
- Exterior features: None
- Fencing: Fenced
- Frontage length: 14.76M 48`5"
Lot
- Size: 6,534 Square Feet
- Features: Back Yard, Corner Lot
Details
- Parcel number: 112168227
- Zoning: R-G
Construction
Type & style
- Home type: SingleFamily
- Property subtype: Single Family Residence
Materials
- Composite Siding, Stone
- Foundation: Concrete Perimeter
- Roof: Asphalt Shingle
Condition
- New construction: No
- Year built: 2015
Community & HOA
Community
- Features: Park, Playground, Sidewalks, Street Lights
- Subdivision: Legacy
HOA
- Has HOA: No
- Amenities included: None
- HOA fee: C$60 annually
Location
- Region: Calgary
Financial & listing details
- Price per square foot: C$309/sqft
- Date on market: 8/12/2026
- Inclusions: TV Brackets
Price history
Price history is unavailable.
Public tax history
Tax history is unavailable.
Climate risks
Neighborhood: Legacy
Nearby schools
GreatSchools rating
No schools nearby
We couldn't find any schools near this home.
- C$745,0005 bd4 ba1.9k sqft136 W Legacy Cir SE, Calgary, AB T2X0X7For Sale

- C$765,0004 bd4 ba2k sqft127 NE Legacy Cir SE, Calgary, AB T2X0W9For Sale
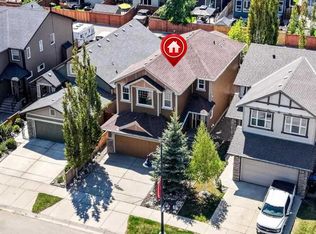
- C$--1 bd1 ba500 sqft83 Legacy Cir SE #BASEMENT, Calgary, AB T2X0W9Off Market
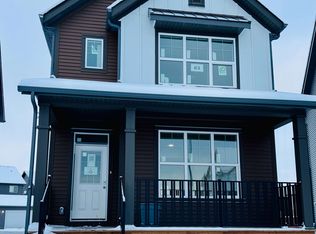
- C$--3 bd3 ba1.6k sqft83 Legacy Cir SE #DEN, Calgary, AB T2X0W9Off Market
- C$--3 bd3 ba1.6k sqft83 Legacy Cir SE, Calgary, AB T2X0W9Off Market
- C$--4 bd3 ba2.3k sqft54 Legacy Woods Pl SE, Calgary, AB T2X2B5Off Market
- C$1,269,9004 bd3 ba2.9k sqft6 Legacy Woods Cres SE, Calgary, AB T2X2G5For Sale
- C$1,095,0005 bd5 ba2.6k sqft32 N Legacy Cv SE, Calgary, AB T2X0Y7For Sale
Similar homes
- C$749,9003 bd3 ba2.4k sqft314 Walcrest Way SE, Calgary, AB T2X 4G4For Sale
 MLS ID #A2336270, Kevin French, Associate, Charles. courtesy of Pillar9 System
 - C$750,0004 bd4 ba1.9k sqft126 NE Chapman Close SE, Calgary, AB T2X 3V7For Sale
 MLS ID #A2336195, Joanna Barstad, Associate, Royal Lepage Benchmark. courtesy of Pillar9 System
 - C$564,8003 bd3 ba1.5k sqft11 E Legacy Cres SE, Calgary, AB T2X 0W5For Sale
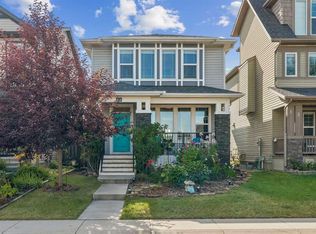 MLS ID #A2332962, Ramona Wilson, Associate, Royal Lepage Benchmark. courtesy of Pillar9 System
 - C$849,9004 bd4 ba2.3k sqft412 S Legacy Cir SE, Calgary, AB T2X 2G5New Construction
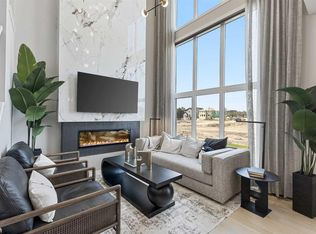 MLS ID #A2326241, Michael Laprairie, Broker, Jayman Realty Inc.. courtesy of Pillar9 System
 - C$765,0004 bd4 ba2k sqft127 NE Legacy Cir SE, Calgary, AB T2X 0W9For SaleMLS ID #A2316003, Larry Mollard, Associate, Re/Max First. courtesy of Pillar9 System
- C$869,0005 bd4 ba2.5k sqft300 S Walgrove Blvd SE, Calgary, AB T2X 4C8For SaleMLS ID #A2324996, Aleksandra Kar, Associate, Marketedge Realty. courtesy of Pillar9 System
- C$530,0003 bd3 ba1.5k sqft73 E Legacy Cmn SE, Calgary, AB T2X 2A9For SaleMLS ID #A2336508, Carson Weston, Associate, Re/Max House Of Real Estate. courtesy of Pillar9 System
- C$745,0005 bd4 ba1.9k sqft136 W Legacy Cir SE, Calgary, AB T2X 0X7For SaleMLS ID #A2324150, Steve Williamson, Associate, Cir Realty. courtesy of Pillar9 System
- C$595,0004 bd4 ba1.4k sqft51 N Walgrove Ter SE, Calgary, AB T2X 2H9For SaleMLS ID #A2335359, Sasha Raimova, Associate, Cir Realty. courtesy of Pillar9 System
- C$559,9003 bd3 ba1.7k sqft70 Legacy Glen Way SE, Calgary, AB T2X 4E4For SaleMLS ID #A2337208, Carlin Lutzer, Associate, Cir Realty. courtesy of Pillar9 System
- C$749,9004 bd4 ba1.9k sqft35 Walden Walk SE, Calgary, AB T2X 0Y4For SaleMLS ID #A2332613, Linda Lekic, Associate, Diamond Realty & Associates Ltd. courtesy of Pillar9 System
- C$799,9994 bd3 ba2.3k sqft423 N Legacy Cir SE, Calgary, AB T2X 5G1For SaleMLS ID #A2330209, Bayo Adejumo, Associate, Exp Realty. courtesy of Pillar9 System
- C$879,8884 bd4 ba2.5k sqft128 Chaparral Valley Dr SE, Calgary, AB T2X 0M4For SaleMLS ID #A2250010, Rogelio Calalo, Associate, Cir Realty. courtesy of Pillar9 System
- C$849,8007 bd5 ba2.3k sqft16 S Legacy Glen Grn SE, Calgary, AB T2X 4G6For SaleMLS ID #A2329206, Adamson Okpara, Associate, Exp Realty. courtesy of Pillar9 System
- C$685,0003 bd3 ba2k sqft39 S Walcrest Vw SE, Calgary, AB T2X 4G3For SaleMLS ID #A2335290, Gregory Squire, Associate, Re/Max Landan Real Estate. courtesy of Pillar9 System
- C$1,095,0005 bd5 ba2.6k sqft32 N Legacy Cv SE, Calgary, AB T2X 0Y7For SaleMLS ID #A2322650, Justin Havre, Associate, Exp Realty. courtesy of Pillar9 System
- C$630,0004 bd4 ba1.6k sqft79 NW Legacy Glen Row SE, Calgary, AB T2X 3Y9For SaleMLS ID #A2334995, Taryn Pessanha, Associate, Real Broker. courtesy of Pillar9 System
- C$469,9003 bd3 ba1.4k sqft334 W Legacy Village Way SE, Calgary, AB T2X 0Y9For SaleMLS ID #A2336798, Devang Joshi, Associate, Re/Max Real Estate (Mountain View). courtesy of Pillar9 System
- C$1,037,0004 bd4 ba2.5k sqft137 W Cranbrook Cv SE, Calgary, AB T3M 2S9For SaleMLS ID #A2333775, Derrick Dion, Associate, Re/Max First. courtesy of Pillar9 System
- C$1,269,9004 bd3 ba2.9k sqft6 Legacy Woods Cres SE, Calgary, AB T2X 2G5For SaleMLS ID #A2331884, Michelle Primeau, Associate Broker, Ally Realty. courtesy of Pillar9 System
