**BRAND NEW HOME ALERT** Great news for eligible First-Time Home Buyers – NO GST payable on this home! The Government of Canada is offering GST relief to help you get into your first home. Save $$$$$ in tax savings on your new home purchase. Eligibility restrictions apply. For more details, visit a Jayman show home**SHOW HOME ALERT!**LEASEBACK**VERIFIED Jayman BUILT Show Home! ** Great & rare real estate investment opportunity ** Start earning money right away ** Jayman BUILT will pay you monthly at a 6% return (annual) to use this home as their full time show home ** PROFESSIONALLY DECORATED with all of the bells and whistles. This outstanding home will have you at "HELLO!" with THREE LEVELS AND ROOF TOP BALCONY!! If you love to ENTERTAIN AND HAVE ROOM FOR ALL WHO ENTER than this is the home for you! Immediately fall in love as you step in, offering almost 3 levels of developed living space offering you true craftsmanship & beauty! Luxury Hardwood invites you into a lovely open floor plan featuring an amazing GOURMET kitchen boasting stunning QUARTZ counters throughout with sleek stainless steel KitchenAid appliances with 36" GAS COOKTOP, French Door Refrigerator with icemaker and internal water, Built-in Wall Oven/Microwave Combo, Broan BBN3306SS power pack built-in cabinet hoodfan and a huge walk-in pantry. An amazing OPEN FLOOR PLAN offering a unique design featuring a beautiful ELEVATED FIREPLACE WITH OPEN TO ABOVE FEATURE that nicely elevates the stylish Great Room and Dining Room while the kitchen flows smoothly to overlook the main living area yet still maintaining a beautiful entertaining and prep designation boasting an expansive centre island with 12" flush eating bar. A designated office/den situated nicely to the front of the home and a half bath complete the space. The 2nd level offers you ample space to suit any lifestyle with over 1000+SF alone. 3 sizeable bedrooms with the beautiful Primary Suite offering a 5 star luxury en suite including dual vanities with an absolutely amazing large walk-in closet, gorgeous free-standing angled soaker tub, over sized stand-alone shower and separate water closet. Stunning Bonus room & large 2nd floor laundry with folding counter along with a full Main Bath. The AMAZING THIRD STOREY LEVEL boasts an OPULENT LOFT LEVEL with beverage fridge, FULL bath AND A THIRD LEVEL LOFT BEDROOM/OFFICE WITH ANGLED CEILING AND AN AMAZING SPACIOUS THIRD LEVEL 13x13 BALCONY. AIR CONDITIONING, WINDOW COVERINGS AND WALL PAPER INCLUDED. This home will be sure to impress! Shopping & New High School close by! Jayman's standard inclusions feature their Core Performance with 10 Solar Panels, BuiltGreen Canada standard, with an EnerGuide Rating, UV-C Ultraviloet Light Purification System, High Efficiency Furnace with Merv 13 Filters & HRV unit, Navien Tankless Hot Water Heater, Triple Pane Windows and Smart Home Technology Solutions!
New construction
C$849,900
412 S Legacy Cir SE, Calgary, AB T2X 2G5
4beds
2,394sqft
Single Family Residence
Built in 2023
3,484 Square Feet Lot
$-- Zestimate®
C$355/sqft
C$5/mo HOA
What's special
Luxury hardwoodOpen floor planGourmet kitchenStunning quartz countersHuge walk-in pantryHalf bathBeautiful primary suite
- 49 days |
- 51 |
- 5 |
Zillow last checked:
Listing updated:
Listed by:
Michael Laprairie, Broker,
Jayman Realty Inc.,
Alexandria Stewart, Associate Broker,
Jayman Realty Inc.
Source: courtesy of Pillar9 System,MLS®#: A2326241 Originating MLS®#: Calgary
Originating MLS®#: CalgaryFacts & features
Interior
Bedrooms & bathrooms
- Bedrooms: 4
- Bathrooms: 4
- Full bathrooms: 3
- 1/2 bathrooms: 1
Other
- Level: Second
- Dimensions: 11`0" x 12`0"
Bedroom
- Level: Second
- Dimensions: 8`6" x 11`3"
Bedroom
- Level: Second
- Dimensions: 9`0" x 10`3"
Bedroom
- Level: Third
- Dimensions: 12`11" x 7`2"
Other
- Level: Main
Other
- Level: Second
Other
- Level: Third
Other
- Level: Second
Bonus room
- Level: Second
- Dimensions: 13`6" x 13`0"
Dining room
- Level: Main
- Dimensions: 10`0" x 10`6"
Flex space
- Level: Main
- Dimensions: 8`7" x 8`3"
Great room
- Level: Main
- Dimensions: 13`0" x 11`1"
Kitchen
- Level: Main
- Dimensions: 13`0" x 10`6"
Laundry
- Level: Second
Loft
- Level: Third
- Dimensions: 14`9" x 12`8"
Pantry
- Level: Main
Walk in closet
- Level: Second
Heating
- Forced Air, Natural Gas
Cooling
- Central Air
Appliances
- Included: Dishwasher, Dryer, Garage Control(s), Gas Cooktop, Microwave, Oven-Built-In, Range Hood, Refrigerator, Washer, Wine Refrigerator
- Laundry: Laundry Room, Upper Level
Features
- Double Vanity, High Ceilings, Kitchen Island, Low Flow Plumbing Fixtures, No Animal Home, No Smoking Home, Open Floorplan, Pantry, Smart Home, Stone Counters, Tankless Hot Water, Vaulted Ceiling(s), Walk-In Closet(s)
- Flooring: Carpet, Hardwood, Tile
- Basement: Full
- Number of fireplaces: 1
- Fireplace features: Electric, Great Room
Interior area
- Total interior livable area: 2,394 sqft
- Finished area above ground: 2,394
- Finished area below ground: 909
Property
Parking
- Total spaces: 4
- Parking features: Double Garage Attached
- Attached garage spaces: 2
Features
- Levels: Three Or More,3 (or more) Storey
- Stories: 1
- Entry location: Ground
- Patio & porch: Balcony(s), Deck
- Exterior features: None
- Fencing: None
- Frontage length: 8.76M 28`9"
Lot
- Size: 3,484 Square Feet
- Features: Level, Rectangular Lot
Details
- Parcel number: 112211255
- Zoning: R-G
Construction
Type & style
- Home type: SingleFamily
- Property subtype: Single Family Residence
Materials
- Cement Fiber Board, Stone, Wood Frame
- Foundation: Concrete Perimeter
- Roof: Asphalt Shingle
Condition
- New construction: Yes
- Year built: 2023
Details
- Builder name: Jayman Built
Utilities & green energy
- Water: Public
Community & HOA
Community
- Features: Park, Playground, Sidewalks, Street Lights
- Subdivision: Legacy
HOA
- Has HOA: No
- Amenities included: None
- HOA fee: C$60 annually
Location
- Region: Calgary
Financial & listing details
- Price per square foot: C$355/sqft
- Date on market: 7/2/2026
- Date available: 10/20/2026
- Inclusions: N/A
Price history
Price history is unavailable.
Public tax history
Tax history is unavailable.
Climate risks
Neighborhood: Legacy
Nearby schools
GreatSchools rating
No schools nearby
We couldn't find any schools near this home.
- C$799,9994 bd3 ba2.3k sqft423 N Legacy Cir SE, Calgary, AB T2X5G1For Sale

- C$1,160,0003 bd3 ba2.5k sqft138 E Legacy Forest Hts SE, Calgary, AB T2X5G1New Construction
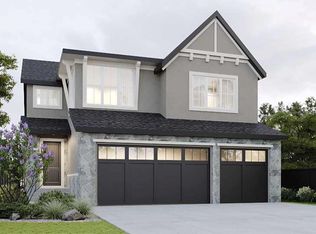
- C$988,0004 bd3 ba1.3k sqft528 NW Legacy Woods Cir SE, Calgary, AB T2X5A8For Sale

- C$719,9003 bd3 ba2k sqft66 NW Legacy Glen Cres SE, Calgary, AB T2X4G5For Sale

- C$1,399,9005 bd4 ba3.4k sqft76 SW Legacy Woods Cres SE, Calgary, AB T2X2G5New Construction
- C$--3 bd3 ba-- sqft124 Legacy Glen Pl SE, Calgary, AB T2X4G8Off Market
- C$--3 bd3 ba-- sqft33 Legacy Glen Poin SE, Calgary, AB T2X4G8Off Market
- C$--7 bd4 ba2.9k sqft87 Legacy Glen Ter SE, Calgary, AB T2X3Z1Off Market
Similar homes
- C$869,0004 bd3 ba2.8k sqft86 SW Legacy Grn SE, Calgary, AB T2X 0X6For Sale
 MLS ID #A2333550, Erin Reeves, Associate, Exp Realty. courtesy of Pillar9 System
 - C$746,9005 bd4 ba2.2k sqft341 N Walcrest Vw SE, Calgary, AB T2X 4P1For Sale
 MLS ID #A2339315, Gary Banipal, Associate, Real Broker. courtesy of Pillar9 System
 - C$799,9004 bd4 ba1.7k sqft143 W Cranfield Cir SE, Calgary, AB T3M 1H1For Sale
 MLS ID #A2338808, David Johnston, Associate, Re/Max First. courtesy of Pillar9 System
 - C$1,229,9004 bd3 ba2.9k sqft6 Legacy Woods Cres SE, Calgary, AB T2X 2G5For Sale
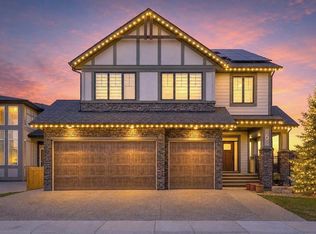 MLS ID #A2331884, Michelle Primeau, Associate Broker, Ally Realty. courtesy of Pillar9 System
 - C$900,0006 bd4 ba2.2k sqft13 NE Cranarch Pl SE, Calgary, AB T3M 0W6For SaleMLS ID #A2318012, Kris Paul, Associate, Real Broker. courtesy of Pillar9 System
- C$734,9004 bd3 ba2.2k sqft164 S Wolf River Dr SE, Calgary, AB T2X 4M4For SaleMLS ID #A2325848, Michael Laprairie, Broker, Jayman Realty Inc.. courtesy of Pillar9 System
- C$785,0005 bd4 ba2.1k sqft159 W Belmont Ter SW, Calgary, AB T2X 4H2For SaleMLS ID #A2331665, Sev Ongjoco, Associate, First Place Realty. courtesy of Pillar9 System
- C$949,9003 bd4 ba2.1k sqft203 N Cranbrook Park SE, Calgary, AB T3M 3C3For SaleMLS ID #A2329185, Kevin French, Associate, Charles. courtesy of Pillar9 System
- C$929,9004 bd4 ba2.3k sqft4 S Silverado Saddle Ct SW, Calgary, AB T2X 0J1For SaleMLS ID #A2335278, Sam Baker, Associate, Re/Max House Of Real Estate. courtesy of Pillar9 System
- C$790,0003 bd3 ba2.1k sqft322 W Creekstone Way SW, Calgary, AB T2X 4R4For SaleMLS ID #A2314721, Rebecca Chamberlain, Associate, Real Broker. courtesy of Pillar9 System
- C$839,0004 bd4 ba2.6k sqft6 S Storm Mountain Pl, Okotoks, AB T1S 0L6For SaleMLS ID #A2333482, Rick Wasylyshen, Associate, Cir Realty. courtesy of Pillar9 System
- C$778,8404 bd4 ba2.2k sqft168 E Creekstone Cir SW, Calgary, AB T2X 4Y3New ConstructionMLS ID #A2333129, Kevin French, Associate, Charles. courtesy of Pillar9 System
- C$739,8003 bd3 ba2k sqft436 E Belmont Park SW, Calgary, AB T2X 5S9For SaleMLS ID #A2335230, Deepain Nayyar, Associate, Royal Lepage Metro. courtesy of Pillar9 System
- C$900,0006 bd5 ba2.4k sqft51 NE Setonstone Row SE, Calgary, AB T3M 3S1For SaleMLS ID #A2333392, Derek Thistle, Associate, Real Broker. courtesy of Pillar9 System
- C$849,9003 bd3 ba2.3k sqft16 S Treeline Ln SW, Calgary, AB T2Y 0S2For SaleMLS ID #A2279893, Erin Ferguson, Associate, Century 21 Bamber Realty Ltd.. courtesy of Pillar9 System
- C$859,9003 bd3 ba1.2k sqft1941 W Mahogany Blvd SE, Calgary, AB T3M 1X6For SaleMLS ID #A2336811, Jessica De Bellis, Associate, Royal Lepage Solutions. courtesy of Pillar9 System
- C$939,9996 bd4 ba2.5k sqft66 N Belmont Mnr SW, Calgary, AB T2X 5E4For SaleMLS ID #A2277469, Nabil Noorani, Associate, Real Broker. courtesy of Pillar9 System
- C$709,9003 bd3 ba1.9k sqft50 W Lavender Rd SE, Calgary, AB T3S 0C4For SaleMLS ID #A2327450, Shawn Rahman, Associate, Real Broker. courtesy of Pillar9 System
- C$729,9003 bd3 ba1.7k sqft99 N Masters Rd SE, Calgary, AB T3M 3A1For SaleMLS ID #A2332286, Jeff Theberge, Associate, Greater Calgary Real Estate. courtesy of Pillar9 System
- C$634,9003 bd3 ba1.5k sqft292 E Wolf Creek Mnr SE, Calgary, AB T2X 4V4For SaleMLS ID #A2318965, Coby Gaudette, Associate, Re/Max First. courtesy of Pillar9 System
