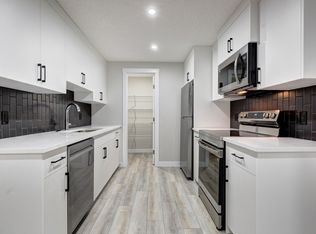
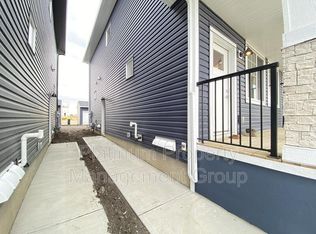
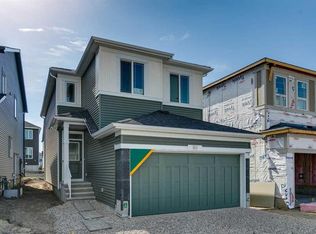
Introducing 168 Creekstone Circle SW - the Purcell 24 model by Brookfield Residential, a beautifully designed, brand-new home offering nearly 3,000 sq. ft. of professionally developed living space, including a fully legal 1-bedroom basement suite. Featuring 4 bedrooms, 3.5 bathrooms, a double attached garage, and a thoughtfully designed layout, this move-in ready home offers the perfect combination of style, functionality, and future value. Step inside to a bright and welcoming main floor where the open-concept layout effortlessly connects the great room, dining area, and kitchen. The chef-inspired kitchen is the heart of the home, showcasing premium appliances including a built-in wall microwave, upgraded refrigerator, chimney hood fan, full-height cabinetry, a large island with seating, and ample prep space. A walk-through pantry conveniently connects the kitchen to the mudroom and attached garage for everyday ease. A versatile flex room with a pocket door offers the perfect space for a home office or playroom, while a convenient 2-piece powder room completes the main level. On the upper level, a spacious bonus room creates an ideal secondary living space for the family. The impressive primary suite is enhanced by soaring sloped ceilings and oversized east-facing windows that flood the room with natural light. The luxurious 5-piece ensuite features dual vanities, a walk-in shower, a relaxing soaker tub, and a spacious walk-in closet. Two additional bedrooms, a full 4-piece bathroom, and an upper-level laundry room complete the upper floor. The fully legal 1-bedroom basement suite is a standout feature, offering its own private side entrance, separate laundry, a modern kitchen, dining area, living room, full bathroom, and all appliances included—making it an ideal space for multigenerational living or generating additional income. Outside, the home offers exceptional curb appeal with a double attached garage, west-facing backyard, and a gas line for a BBQ - perfect for entertaining or soaking up the afternoon sun. Nestled in the peaceful community of Creekstone, residents enjoy a lifestyle surrounded by parks, pathways, future amenities, and beautiful views of the foothills and Rocky Mountains, all while remaining conveniently connected to the rest of the city. Backed by both Brookfield Residential's builder warranty and Alberta New Home Warranty coverage, this exceptional home offers modern comfort, outstanding flexibility, and peace of mind for years to come.
New construction
C$778,840
168 E Creekstone Cir SW, Calgary, AB T2X 4Y3
4beds
2,229sqft
Single Family Residence
Built in 2026
3,920 Square Feet Lot
$-- Zestimate®
C$349/sqft
C$-- HOA
What's special
Double attached garageOpen-concept layoutChef-inspired kitchenPremium appliancesBuilt-in wall microwaveUpgraded refrigeratorChimney hood fan
- 14 hours |
- 3 |
- 0 |
Zillow last checked:
Listing updated:
Listed by:
Kevin French, Associate,
Charles,
David Scott, Associate,
Charles
Source: courtesy of Pillar9 System,MLS®#: A2333129 Originating MLS®#: Calgary
Originating MLS®#: CalgaryFacts & features
Interior
Bedrooms & bathrooms
- Bedrooms: 4
- Bathrooms: 4
- Full bathrooms: 3
- 1/2 bathrooms: 1
Other
- Level: Upper
- Dimensions: 13`3" x 13`1"
Bedroom
- Level: Upper
- Dimensions: 12`2" x 11`8"
Bedroom
- Level: Upper
- Dimensions: 13`6" x 10`0"
Bedroom
- Level: Lower
- Dimensions: 11`6" x 11`4"
Other
- Level: Main
- Dimensions: 0`0" x 0`0"
Other
- Level: Upper
- Dimensions: 0`0" x 0`0"
Other
- Level: Lower
- Dimensions: 0`0" x 0`0"
Other
- Level: Upper
- Dimensions: 0`0" x 0`0"
Bonus room
- Level: Upper
- Dimensions: 15`9" x 15`8"
Dining room
- Level: Main
- Dimensions: 11`3" x 9`6"
Dining room
- Level: Lower
- Dimensions: 8`3" x 7`8"
Flex space
- Level: Main
- Dimensions: 9`0" x 7`8"
Great room
- Level: Main
- Dimensions: 13`0" x 12`3"
Laundry
- Level: Upper
- Dimensions: 0`0" x 0`0"
Laundry
- Level: Lower
- Dimensions: 0`0" x 0`0"
Living room
- Level: Lower
- Dimensions: 10`7" x 9`8"
Heating
- Forced Air
Cooling
- None
Appliances
- Included: Dishwasher, Dryer, Gas Range, Microwave, Range Hood, Refrigerator, Washer
- Laundry: Laundry Room, Lower Level, Multiple Locations, Upper Level
Features
- Double Vanity, High Ceilings, Kitchen Island, No Animal Home, No Smoking Home, Open Floorplan, Pantry, Quartz Counters, Separate Entrance, Soaking Tub, Walk-In Closet(s)
- Flooring: Carpet, Tile, Vinyl
- Windows: Vinyl Windows
- Basement: Full
- Has fireplace: No
Interior area
- Total interior livable area: 2,229 sqft
- Finished area above ground: 2,229
- Finished area below ground: 660
Property
Parking
- Total spaces: 4
- Parking features: Double Garage Attached
- Attached garage spaces: 2
Features
- Levels: Two,2 Storey
- Stories: 1
- Patio & porch: None
- Exterior features: BBQ gas line, Private Entrance, Private Yard
- Fencing: None
- Frontage length: 9.88M 32`5"
Lot
- Size: 3,920 Square Feet
- Features: Back Lane, Back Yard, Front Yard, Interior Lot, Private, Rectangular Lot
Details
- Zoning: RG
Construction
Type & style
- Home type: SingleFamily
- Property subtype: Single Family Residence
Materials
- Wood Frame
- Foundation: Concrete Perimeter
- Roof: Asphalt Shingle
Condition
- New construction: Yes
- Year built: 2026
Community & HOA
Community
- Features: Park, Playground, Sidewalks, Street Lights
- Subdivision: Pine Creek
HOA
- Has HOA: No
Location
- Region: Calgary
Financial & listing details
- Price per square foot: C$349/sqft
- Date on market: 7/31/2026
- Inclusions: SUITE APPLIANCES - Dishwasher, Dryer, Microwave Hood Fan, Refrigerator, Stove, Washer.
Kevin French, Associate
Kevin French, Associate
(403) 267-0000
By pressing Contact Agent, you agree that the real estate professional identified above may call/text you about your search, which may involve use of automated means and pre-recorded/artificial voices. You don't need to consent as a condition of buying any property, goods, or services. Message/data rates may apply. You also agree to our Terms of Use. Zillow does not endorse any real estate professionals. We may share information about your recent and future site activity with your agent to help them understand what you're looking for in a home.
Price history
Price history is unavailable.
Public tax history
Tax history is unavailable.
Climate risks
Neighborhood: Pine Creek
Nearby schools
GreatSchools rating
No schools nearby
We couldn't find any schools near this home.
- C$744,3004 bd3 ba2.2k sqft120 E Creekstone Cir SW, Calgary, AB T2X4Y3New Construction

- C$--1 bd1 ba760 sqft21298 Sheriff King St SW #B, Calgary, AB T2X4B5Off Market
- C$739,9003 bd3 ba2k sqft98 S Creekstone Pl SW, Calgary, AB T2X5E1New Construction

- C$--1 bd1 ba593 sqft21146 Sheriff King St SW UNIT B, Calgary, AB T2X5C9Off Market
- C$679,9003 bd3 ba1.8k sqft109 N Creekstone Pl SW, Calgary, AB T2X5E1New Construction
- C$--3 bd3 ba2.1k sqft723 Creekstone Cir SW, Calgary, AB T0L0X0Off Market
- C$--3 bd3 ba2.2k sqft756 Creekstone Cir SW, Calgary, AB T0L0X0Off Market
- C$--3 bd3 ba1.8k sqft683 Creekstone Cir SW, Calgary, AB T0L0X0Off Market
Similar homes
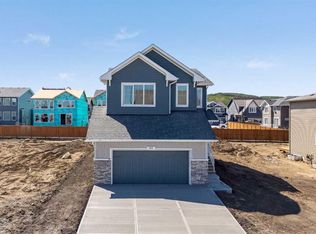
- C$789,9953 bd3 ba2.2k sqft35 E Creekside Rise SW, Calgary, AB T2X 5V9New Construction
 MLS ID #A2333691, Tommy Nguyen, Associate, Exp Realty. courtesy of Pillar9 System
 - C$744,3004 bd3 ba2.2k sqft120 E Creekstone Cir SW, Calgary, AB T2X 4Y3New ConstructionMLS ID #A2309344, Kevin French, Associate, Charles. courtesy of Pillar9 System
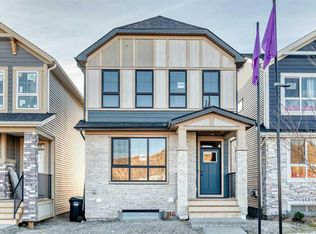
- C$769,9006 bd4 ba1.8k sqft1245 N Creekview Dr SW, Calgary, AB T2X 5Y7New Construction
 MLS ID #A2333225, Sev Ongjoco, Associate, First Place Realty. courtesy of Pillar9 System
 - C$699,7794 bd3 ba1.8k sqft83 E Creekstone Cmn SW, Calgary, AB T2X 6H7New Construction
 MLS ID #A2304009, David Lofthaug, Broker, Bode Platform Inc.. courtesy of Pillar9 System
 - C$734,9004 bd3 ba2.2k sqft164 S Wolf River Dr SE, Calgary, AB T2X 4M4For SaleMLS ID #A2325848, Michael Laprairie, Broker, Jayman Realty Inc.. courtesy of Pillar9 System
- C$739,9003 bd3 ba2.1k sqft41 E Belmont Row SW, Calgary, AB T2X 5T6New ConstructionMLS ID #A2319947, David Lofthaug, Broker, Bode Platform Inc.. courtesy of Pillar9 System
- C$869,0005 bd4 ba2.5k sqft300 S Walgrove Blvd SE, Calgary, AB T2X 4C8For SaleMLS ID #A2324996, Aleksandra Kar, Associate, Marketedge Realty. courtesy of Pillar9 System
- C$849,8007 bd5 ba2.3k sqft16 S Legacy Glen Grn SE, Calgary, AB T2X 4G6For SaleMLS ID #A2329206, Adamson Okpara, Associate, Exp Realty. courtesy of Pillar9 System
- C$795,0006 bd4 ba2.2k sqft109 N Mallard Grv SE, Calgary, AB T3S 0E2For SaleMLS ID #A2329816, Adedoyin Omotara, Associate, Century 21 Bravo Realty. courtesy of Pillar9 System
- C$595,9003 bd3 ba1.5k sqft83 NE Wolf Hollow Rise SE, Calgary, AB T2X 4M8New ConstructionMLS ID #A2333493, Erin Reeves, Associate, Exp Realty. courtesy of Pillar9 System
- C$947,8004 bd3 ba2.6k sqft278 E Creekstone Hl SW, Calgary, AB T3P 2V3New ConstructionMLS ID #A2312086, Anna Kaufman, Associate, Exp Realty. courtesy of Pillar9 System
- C$599,9003 bd3 ba1.8k sqft50 N Creekview Gdns SW, Calgary, AB T2X 4Y1New ConstructionMLS ID #A2316512, David Johnston, Associate, Re/Max First. courtesy of Pillar9 System
- C$789,9005 bd4 ba1.8k sqft86 W Magnolia St SE, Calgary, AB T3M 3X8New ConstructionMLS ID #A2318445, Jan Graham, Associate, Cir Realty. courtesy of Pillar9 System
- C$842,8002 bd2 ba1.4k sqft101 E Creekstone Hl SW, Calgary, AB T3P 2V3New ConstructionMLS ID #A2311636, Anna Kaufman, Associate, Exp Realty. courtesy of Pillar9 System
- C$759,9003 bd3 ba2k sqft93 E Bartlett Way SE, Calgary, AB T3S 0Y1New ConstructionMLS ID #A2314604, David Lofthaug, Broker, Bode Platform Inc.. courtesy of Pillar9 System
- C$1,079,0005 bd4 ba2.4k sqft74 N Alpine Gdns SW, Calgary, AB T2Y 0W3For SaleMLS ID #A2333769, Will Vo, Associate, Real Broker. courtesy of Pillar9 System
- C$689,9003 bd3 ba2k sqft110 N Walgrove Bay SE, Calgary, AB T2X 5N9New ConstructionMLS ID #A2318927, David Lofthaug, Broker, Bode Platform Inc.. courtesy of Pillar9 System
- C$749,1804 bd3 ba2.2k sqft73 N Sora Gdns SE, Calgary, AB T3S 0L7New ConstructionMLS ID #A2315271, David Lofthaug, Broker, Bode Platform Inc.. courtesy of Pillar9 System
- C$649,8454 bd3 ba1.8k sqft408 W Heartwood Grv SE, Calgary, AB T3M 2K1New ConstructionMLS ID #A2328813, David Lofthaug, Broker, Bode Platform Inc.. courtesy of Pillar9 System
- C$699,4366 bd4 ba1.8k sqft152 S Snowberry Cmn SE, Calgary, AB T3M 4G7New ConstructionMLS ID #A2310681, David Lofthaug, Broker, Bode Platform Inc.. courtesy of Pillar9 System
