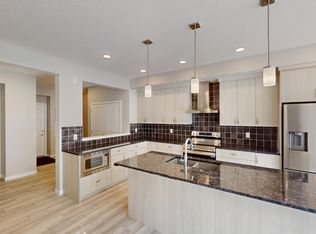
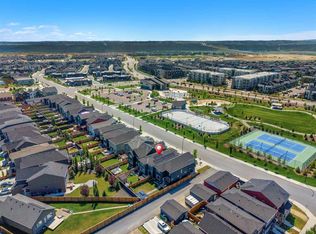
6 BEDROOMS | 4 BATHROOMS | LEGAL BASEMENT SUITE | DOUBLE GARAGE | SOLAR PANELS | RANGEVIEW | Welcome to 109 Mallard Grove SE—offering over 3,100 sq. ft. of beautifully finished, move-in-ready living space with the added bonus of a city-registered 2-bedroom legal basement suite, providing exceptional income potential or the perfect space for extended family. The bright, open-concept main floor is designed for both everyday living and effortless entertaining, featuring a chef-inspired kitchen with quartz countertops, stainless steel appliances, a large centre island, and a spacious walk-in pantry. A versatile main-floor office and convenient 2-piece powder room complete this thoughtfully designed level. Upstairs, you’ll find four generously sized bedrooms, including a luxurious primary retreat with a private ensuite and automated blinds, along with a spacious bonus room that’s perfect for family movie nights, a playroom, or a second living area. The professionally registered 2-bedroom legal suite offers an excellent opportunity to generate rental income and help offset your mortgage while maintaining privacy and functionality. Additional features include: • Central air conditioning for year-round comfort. • A large deck, perfect for summer BBQs, entertaining, or relaxing outdoors. • A fully fenced backyard offering privacy, with plenty of room to create your dream outdoor oasis. • Solar panel and EV charger rough-ins, providing future-ready convenience. • An attached double garage. Situated in Calgary’s vibrant Rangeview community, this home is just a 2-minute walk to parks, playgrounds, scenic pathways, and a convenient rear alley that enhances walkability throughout the neighbourhood. You’ll also enjoy quick access to schools, shopping, the South Health Campus, and major commuter routes. The seller is highly motivated. Why wait months to build when you can move into this exceptional, upgraded home today?
For sale
C$780,000
109 N Mallard Grv SE, Calgary, AB T3S 0E2
6beds
2,236sqft
Single Family Residence
Built in 2023
3,049 Square Feet Lot
$-- Zestimate®
C$349/sqft
C$-- HOA
What's special
Double garageSolar panelsBright open-concept main floorChef-inspired kitchenQuartz countertopsStainless steel appliancesLarge centre island
- 1 day
- 1
- 0
Zillow last checked:
Listing updated:
Listed by:
Adedoyin Omotara, Associate,
Century 21 Bravo Realty
Source: courtesy of Pillar9 System,MLS®#: A2352712 Originating MLS®#: Calgary
Originating MLS®#: CalgaryFacts & features
Interior
Bedrooms & bathrooms
- Bedrooms: 6
- Bathrooms: 4
- Full bathrooms: 3
- 1/2 bathrooms: 1
Other
- Level: Second
- Dimensions: 12`7" x 14`8"
Bedroom
- Level: Second
- Dimensions: 13`8" x 11`7"
Bedroom
- Level: Second
- Dimensions: 8`9" x 13`11"
Bedroom
- Level: Second
- Dimensions: 8`11" x 12`3"
Bedroom
- Level: Suite
- Dimensions: 11`7" x 9`9"
Bedroom
- Level: Suite
- Dimensions: 9`11" x 12`1"
Other
- Level: Main
- Dimensions: 4`11" x 4`8"
Other
- Level: Second
- Dimensions: 5`3" x 11`6"
Other
- Level: Suite
- Dimensions: 7`9" x 4`11"
Other
- Level: Second
- Dimensions: 10`6" x 11`7"
Dining room
- Level: Main
- Dimensions: 7`0" x 10`0"
Family room
- Level: Second
- Dimensions: 17`4" x 14`6"
Other
- Level: Suite
- Dimensions: 9`9" x 11`10"
Kitchen
- Level: Main
- Dimensions: 14`11" x 15`7"
Kitchen
- Level: Suite
- Dimensions: 11`2" x 10`6"
Laundry
- Level: Second
- Dimensions: 5`4" x 7`10"
Living room
- Level: Main
- Dimensions: 15`11" x 12`9"
Living room
- Level: Suite
- Dimensions: 13`8" x 17`2"
Office
- Level: Main
- Dimensions: 8`8" x 11`7"
Storage
- Level: Main
- Dimensions: 8`10" x 5`5"
Walk in closet
- Level: Second
- Dimensions: 10`1" x 7`0"
Heating
- Forced Air
Cooling
- Central Air
Appliances
- Included: Built-In Gas Range, Dishwasher, Dryer, Microwave, Oven-Built-In, Range Hood, Refrigerator, Washer
- Laundry: In Basement, Laundry Room, Multiple Locations, Upper Level
Features
- Granite Counters, No Animal Home, No Smoking Home, Open Floorplan, Pantry, Separate Entrance, Storage
- Flooring: Carpet, Ceramic Tile, Laminate
- Windows: Vinyl Windows, Window Coverings
- Basement: Full
- Number of fireplaces: 1
- Fireplace features: Electric
Interior area
- Total interior livable area: 2,236 sqft
- Finished area above ground: 2,236
- Finished area below ground: 879
Video & virtual tour
Property
Parking
- Total spaces: 2
- Parking features: Double Garage Attached
- Attached garage spaces: 1
Features
- Levels: Two,2 Storey
- Stories: 1
- Patio & porch: Deck
- Exterior features: Other
- Fencing: Fenced
- Frontage length: 9.45M 31`0"
Lot
- Size: 3,049 Square Feet
- Features: Back Lane, Back Yard, Rectangular Lot
Details
- Parcel number: 112292760
- Zoning: R-G
Construction
Type & style
- Home type: SingleFamily
- Property subtype: Single Family Residence
Materials
- Vinyl Siding, Wood Frame
- Foundation: Concrete Perimeter
- Roof: Asphalt
Condition
- New construction: No
- Year built: 2023
Community & HOA
Community
- Features: Park, Playground, Sidewalks, Street Lights
- Subdivision: Rangeview
HOA
- Has HOA: No
Location
- Region: Calgary
Financial & listing details
- Price per square foot: C$349/sqft
- Date on market: 10/16/2026
- Inclusions: In Basement Suite: Electric Stove & Oven, Dishwasher, Microwave Hoodfan, Washer/Dryer, Refrigerator || Other: automated blinds in primary bedroom, Smart Home Essentials package including Ring Video Doorbell, all-in-one thermostat
Price history
Price history is unavailable.
Public tax history
Tax history is unavailable.
Climate risks
Neighborhood: T3M
Nearby schools
GreatSchools rating
No schools nearby
We couldn't find any schools near this home.

Similar homes
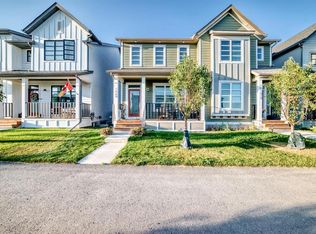
- C$700,0005 bd4 ba1.7k sqft237 N Masters Rd SE, Calgary, AB T3M 3A1For Sale
 MLS ID #A2352199, Justin Havre, Associate, Exp Realty. courtesy of Pillar9 System
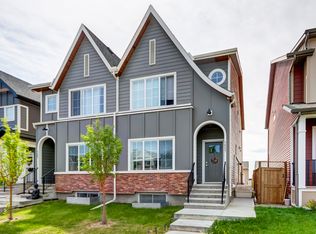
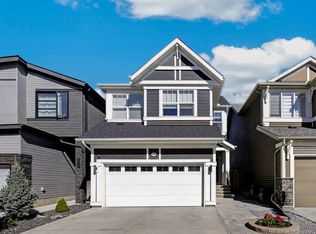
 - C$750,0004 bd4 ba2.2k sqft34 W Seton Rd SE, Calgary, AB T3M 3E8For Sale
 MLS ID #A2349628, Erin Reeves, Associate, Exp Realty. courtesy of Pillar9 System
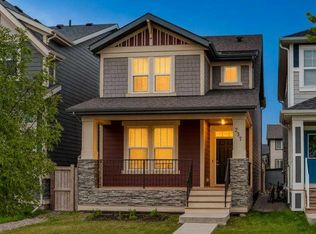
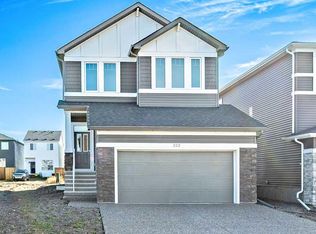
 - C$765,0004 bd4 ba2k sqft119 Seton Rise SE, Calgary, AB T3M 2V1For Sale
 MLS ID #A2342786, Chen Jiang, Associate, Skyrock. courtesy of Pillar9 System
 - C$674,4134 bd3 ba2.1k sqft322 W Hotchkiss Cmn SE, Calgary, AB T3S 0N1New Construction
 MLS ID #A2352707, Ron Carriere, Associate, Re/Max Landan Real Estate. courtesy of Pillar9 System
