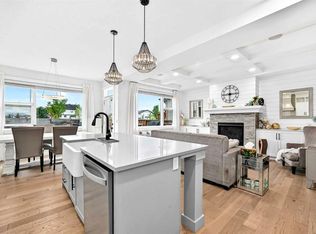
Pristine, showhome-worthy living in the vibrant, nature-inspired community of Wolf Willow! Built in 2024 and presenting in absolute 10/10 condition, this impeccably maintained two-storey residence combines contemporary architectural design, high-end interior upgrades, and complete outdoor functionality. The main level greets you with an abundance of natural light flowing across a clean, open-concept floor plan accented by elevated finishes throughout. Designed for both daily life and effortless entertaining, the central living area seamlessly connects to a stylish, gourmet kitchen featuring upgraded cabinetry, quartz countertops, and premier appliances. Step outside into your private backyard designed to maximize afternoon and evening sunshine. Fully completed with a brand-new custom deck and full perimeter fencing, the outdoor space provides a secure sanctuary for kids and pets, complete with convenient rear lane access. The upper level accommodates generous bedroom quarters and flexible family spaces, while the attached double front garage offers secure parking and added storage. Downstairs, the full unfinished basement serves as a clean, blank canvas equipped with an ideal utility layout for future custom development, additional bedrooms, or a recreation hub. Ideally situated moments from the Bow River valley, Blue Devil Golf Course, Fish Creek Provincial Park trails, and neighbourhood parks, this turn-key, home offers total peace of mind and immediate possession opportunities.
For sale
C$730,000
143 SW Wolf Hollow Mnr SE, Calgary, AB T2X 5J8
3beds
1,803sqft
Single Family Residence
Built in 2024
3,484 Square Feet Lot
$-- Zestimate®
C$405/sqft
C$-- HOA
What's special
Pristine showhome-worthy livingContemporary architectural designHigh-end interior upgradesComplete outdoor functionalityAbundance of natural lightClean open-concept floor planElevated finishes throughout
- 8 days
- 14
- 0
Zillow last checked:
Listing updated:
Listed by:
Justin Havre, Associate,
Exp Realty,
Chris Dietzen, Associate,
Exp Realty
Source: courtesy of Pillar9 System,MLS®#: A2349791 Originating MLS®#: Calgary
Originating MLS®#: CalgaryFacts & features
Interior
Bedrooms & bathrooms
- Bedrooms: 3
- Bathrooms: 3
- Full bathrooms: 2
- 1/2 bathrooms: 1
Other
- Level: Upper
- Dimensions: 12`8" x 14`2"
Bedroom
- Level: Upper
- Dimensions: 8`9" x 14`0"
Bedroom
- Level: Upper
- Dimensions: 8`10" x 12`0"
Other
- Level: Main
- Dimensions: 3`0" x 7`3"
Other
- Level: Upper
- Dimensions: 6`6" x 8`1"
Other
- Level: Upper
- Dimensions: 8`6" x 9`10"
Bonus room
- Level: Upper
- Dimensions: 14`5" x 15`10"
Dining room
- Level: Main
- Dimensions: 10`0" x 10`0"
Other
- Level: Main
- Dimensions: 4`7" x 10`0"
Kitchen
- Level: Main
- Dimensions: 8`9" x 8`9"
Laundry
- Level: Upper
- Dimensions: 5`1" x 7`1"
Living room
- Level: Main
- Dimensions: 13`0" x 13`7"
Heating
- Forced Air
Cooling
- None
Appliances
- Included: Dishwasher, Electric Stove, Refrigerator, Washer/Dryer
- Laundry: In Unit, Upper Level
Features
- Built-in Features, No Smoking Home, Open Floorplan, Pantry, Recessed Lighting, Walk-In Closet(s)
- Flooring: Carpet, Ceramic Tile, Hardwood
- Basement: Full
- Number of fireplaces: 1
- Fireplace features: Gas
Interior area
- Total interior livable area: 1,803 sqft
- Finished area above ground: 1,803
Property
Parking
- Total spaces: 4
- Parking features: Double Garage Attached
- Attached garage spaces: 2
Features
- Levels: Two,2 Storey
- Stories: 1
- Patio & porch: Deck, Front Porch
- Exterior features: BBQ gas line, Private Entrance, Private Yard, Storage
- Fencing: Fenced
- Frontage length: 2.74M 9`0"
Lot
- Size: 3,484 Square Feet
- Features: Back Lane, Back Yard, Front Yard, Landscaped, Lawn, Level, Street Lighting
Details
- Parcel number: 112419614
- Zoning: R-G
Construction
Type & style
- Home type: SingleFamily
- Property subtype: Single Family Residence
Materials
- Concrete, Mixed, Vinyl Siding
- Foundation: Concrete Perimeter
- Roof: Asphalt Shingle
Condition
- New construction: No
- Year built: 2024
Community & HOA
Community
- Features: Golf, Park, Playground, Sidewalks, Street Lights
- Subdivision: Wolf Willow
HOA
- Has HOA: No
Location
- Region: Calgary
Financial & listing details
- Price per square foot: C$405/sqft
- Date on market: 10/8/2026
- Inclusions: N/A
Price history
Price history is unavailable.
Public tax history
Tax history is unavailable.
Climate risks
Neighborhood: Wolf Willow
Nearby schools
GreatSchools rating
No schools nearby
We couldn't find any schools near this home.
- C$--3 bd3 ba1.9k sqft187 Wolf River Dr SE, Calgary, AB T2X5R8Off Market
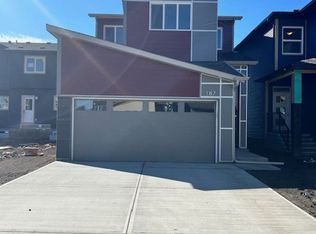
- C$529,9963 bd3 ba1.4k sqft311 E Wolf River Dr SE, Calgary, AB T2X4M8New Construction

- C$1,429,0003 bd3 ba1.5k sqft288 W Wolf River Dr SE, Calgary, AB T2X4M8New Construction

- C$1,7952 bd2 ba-- sqft417 Wolf Hollow Cres SE, Calgary, AB T2X1T8For Rent
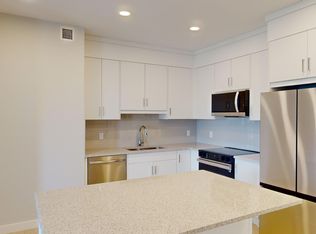
Similar homes
- C$750,0004 bd4 ba2.1k sqft134 E Yorkstone Way SW, Calgary, AB T2X 4S2For Sale
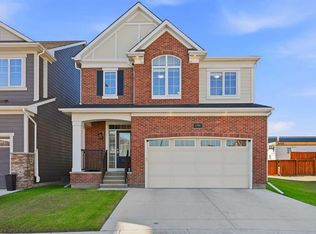 MLS ID #A2352398, Sam Baker, Associate, Re/Max House Of Real Estate. courtesy of Pillar9 System
 - C$734,9003 bd3 ba2.1k sqft436 E Belmont Park SW, Calgary, AB T2X 5S9For Sale
 MLS ID #A2350342, Harmandeep Randhawa, Associate, Century 21 Bravo Realty. courtesy of Pillar9 System
 - C$700,0005 bd4 ba1.7k sqft237 N Masters Rd SE, Calgary, AB T3M 3A1For Sale
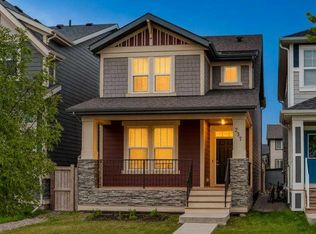 MLS ID #A2352199, Justin Havre, Associate, Exp Realty. courtesy of Pillar9 System
 - C$750,0004 bd4 ba2.1k sqft313 N Walgrove Ter SE, Calgary, AB T2X 4E8For Sale
 MLS ID #A2336055, Ross Pavl, Associate, Exp Realty. courtesy of Pillar9 System
