*Separate side entrance to basement*. Welcome to this well appointed two storey home in the growing community of Belmont, ideally located close to parks, schools, shopping, retail, and future amenities including the Fieldhouse and Library. Designed with everyday living in mind, this home offers a functional layout with plenty of space for the whole family. The main floor features a welcoming living area, a dedicated office space, and a bright kitchen and dining area that opens onto the backyard. Upstairs, you’ll find generously sized bedrooms, a versatile bonus room, and a convenient storage room, providing plenty of room for growing families and everyday organization. The separate side entrance provides excellent flexibility for future development or added access to the lower level. Outside, enjoy a good sized backyard with a patio, offering a great space for summer BBQs, entertaining, or relaxing with the family. BBQ gas line, garburator, water softener, and smart home features included. With a family friendly location and an abundance of nearby amenities, this Belmont home offers the space, functionality, and convenience you've been looking for.
For sale
C$765,000
10 S Belmont Gdns SW, Calgary, AB T2X 4H7
4beds
2,162sqft
Single Family Residence
Built in 2020
3,484 Square Feet Lot
$-- Zestimate®
C$354/sqft
C$-- HOA
What's special
Dedicated office spaceGenerously sized bedroomsVersatile bonus roomConvenient storage roomBbq gas line
- 3 days
- 7
- 0
Zillow last checked:
Listing updated:
Listed by:
Tony Lewis, Associate,
2% Realty
Source: courtesy of Pillar9 System,MLS®#: A2346429 Originating MLS®#: Calgary
Originating MLS®#: CalgaryFacts & features
Interior
Bedrooms & bathrooms
- Bedrooms: 4
- Bathrooms: 4
- Full bathrooms: 3
- 1/2 bathrooms: 1
Other
- Level: Upper
- Dimensions: 15`7" x 12`0"
Bedroom
- Level: Upper
- Dimensions: 10`10" x 12`7"
Bedroom
- Level: Upper
- Dimensions: 10`10" x 10`0"
Bedroom
- Level: Basement
- Dimensions: 11`11" x 10`2"
Other
- Level: Main
- Dimensions: 5`1" x 4`11"
Other
- Level: Upper
- Dimensions: 10`1" x 10`4"
Other
- Level: Upper
- Dimensions: 4`11" x 8`10"
Other
- Level: Basement
- Dimensions: 6`2" x 8`2"
Den
- Level: Upper
- Dimensions: 6`9" x 7`7"
Dining room
- Level: Main
- Dimensions: 9`3" x 12`5"
Family room
- Level: Upper
- Dimensions: 16`9" x 15`4"
Game room
- Level: Basement
- Dimensions: 33`0" x 13`10"
Kitchen
- Level: Main
- Dimensions: 13`2" x 10`6"
Living room
- Level: Main
- Dimensions: 15`5" x 12`5"
Office
- Level: Main
- Dimensions: 8`8" x 9`11"
Heating
- Forced Air, Natural Gas
Cooling
- Central Air
Appliances
- Included: Bar Fridge, Built-In Oven, Dishwasher, Dryer, Electric Stove, Microwave, Range Hood, Refrigerator, Washer
- Laundry: Upper Level
Features
- Bar, Kitchen Island, No Animal Home, No Smoking Home, Storage
- Flooring: Carpet, Ceramic Tile, Laminate
- Basement: Full
- Number of fireplaces: 1
- Fireplace features: Gas
Interior area
- Total interior livable area: 2,162 sqft
Property
Parking
- Total spaces: 4
- Parking features: Double Garage Attached
- Attached garage spaces: 2
Features
- Levels: Two,2 Storey
- Stories: 1
- Patio & porch: Patio
- Exterior features: None
- Fencing: Fenced
- Frontage length: 6.00M 19`8"
Lot
- Size: 3,484 Square Feet
- Features: Back Yard
Details
- Parcel number: 112793832
- Zoning: SR
Construction
Type & style
- Home type: SingleFamily
- Property subtype: Single Family Residence
Materials
- Shingle Siding, Vinyl Siding, Wood Frame
- Foundation: Concrete Perimeter
- Roof: Asphalt Shingle
Condition
- New construction: No
- Year built: 2020
Community & HOA
Community
- Features: Park, Playground, Sidewalks, Street Lights
- Subdivision: Belmont
HOA
- Has HOA: No
Location
- Region: Calgary
Financial & listing details
- Price per square foot: C$354/sqft
- Date on market: 9/18/2026
- Inclusions: NA
Price history
Price history is unavailable.
Public tax history
Tax history is unavailable.
Climate risks
Neighborhood: Belmont
Nearby schools
GreatSchools rating
No schools nearby
We couldn't find any schools near this home.
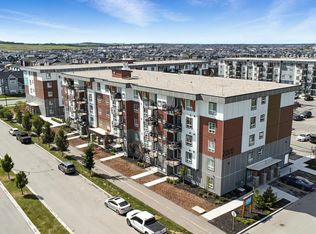
- C$1,8382 bd2 ba897 sqft680 Belmont St SW, Calgary, AB T2X4H7For Rent
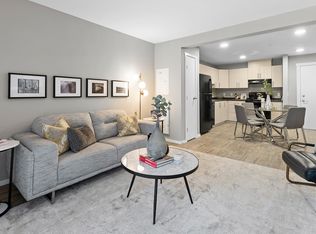
- C$--2 bd2 ba897 sqft680 Belmont St SW #2B-2BA-897SQFT, Calgary, AB T2X5K8Off Market
- C$--3 bd2 ba1k sqft680 Belmont St SW #3B-2BA-1047SQFT, Calgary, AB T2X5K8Off Market
- C$--1 bd1 ba638 sqft680 Belmont St SW #51889B6AE, Calgary, AB T2X4H7Off Market
Similar homes
- C$779,9004 bd3 ba2.3k sqft240 E Creekstone Path SW, Calgary, AB T2X 4X8For Sale
 MLS ID #A2341583, Krystal Rocamora, Associate, First Place Realty. courtesy of Pillar9 System
 - C$749,9994 bd4 ba1.9k sqft188 E Belmont Ter SW, Calgary, AB T2X 4H2For Sale
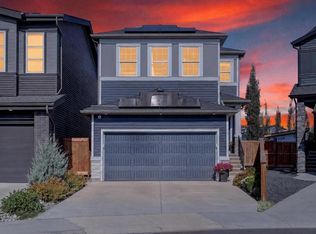 MLS ID #A2331486, Apryl Berranger, Associate, Re/Max Landan Real Estate. courtesy of Pillar9 System
 - C$680,0004 bd4 ba2.1k sqft646 NE Chaparral Dr SE, Calgary, AB T2X 3X1For Sale
 MLS ID #A2345251, Justin Havre, Associate, Exp Realty. courtesy of Pillar9 System
 - C$774,5004 bd3 ba2.3k sqft25 E Yorkville Grn SW, Calgary, AB T2X 4J8For Sale
 MLS ID #A2335306, Michelle Bennett, Associate, Exp Realty. courtesy of Pillar9 System
