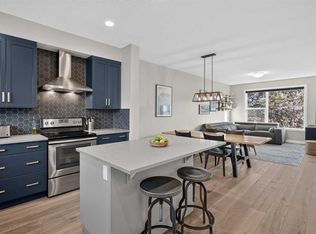
Stunning half-duplex in Pine Creek with direct downtown views — spot the Calgary Tower right from the house! This almost 1400 sq ft home offers 3 spacious bedrooms upstairs — the master with its own ensuite bathroom, plus two additional bedrooms sharing a common full bathroom. A half bath on the main floor adds everyday convenience. The fully upgraded kitchen boasts beautiful quartz countertops and an upgraded refrigerator. Unwind on the rear deck, complete with a privacy screen, overlooking the backyard. New roof and new siding for total peace of mind. The single front-attached garage is deceptively spacious — roomier than you'd expect. The undeveloped basement offers huge potential for future development. Enjoy unobstructed open views from the front in this quiet community, known for its many parks and pathways. Easy access to Stoney & Macleod Trails, with quick commutes to downtown, Seton YMCA, and South Health Campus. This one won't last!
For sale
C$529,999
227 S Creekstone Way SW, Calgary, AB T2X 4R2
3beds
1,370sqft
Semi Detached (Half Duplex)
Built in 2020
-- sqft lot
$-- Zestimate®
C$387/sqft
C$-- HOA
What's special
Fully upgraded kitchenBeautiful quartz countertopsUpgraded refrigeratorNew roofNew siding
- 6 hours
- 2
- 0
Zillow last checked:
Listing updated:
Listed by:
Naqqash Merchant, Associate,
Cir Realty
Source: courtesy of Pillar9 System,MLS®#: A2352501 Originating MLS®#: Calgary
Originating MLS®#: CalgaryFacts & features
Interior
Bedrooms & bathrooms
- Bedrooms: 3
- Bathrooms: 3
- Full bathrooms: 2
- 1/2 bathrooms: 1
Other
- Level: Second
- Dimensions: 12`11" x 11`2"
Bedroom
- Level: Second
- Dimensions: 9`2" x 8`11"
Bedroom
- Level: Second
- Dimensions: 9`2" x 8`11"
Other
- Level: Second
- Dimensions: 9`0" x 4`11"
Other
- Level: Second
- Dimensions: 9`7" x 4`11"
Other
- Level: Main
- Dimensions: 4`5" x 5`0"
Dining room
- Level: Main
- Dimensions: 10`2" x 8`0"
Kitchen
- Level: Main
- Dimensions: 12`5" x 8`5"
Laundry
- Level: Second
- Dimensions: 8`2" x 2`3"
Living room
- Level: Main
- Dimensions: 16`11" x 11`3"
Walk in closet
- Level: Main
- Dimensions: 4`5" x 4`6"
Heating
- Forced Air
Cooling
- None
Appliances
- Included: Dishwasher, Electric Range, Microwave Hood Fan, Refrigerator, Washer/Dryer
- Laundry: Upper Level
Features
- Kitchen Island, Open Floorplan, Quartz Counters, Walk-In Closet(s)
- Flooring: Carpet, Ceramic Tile
- Basement: Full
- Has fireplace: No
- Common walls with other units/homes: 1 Common Wall
Interior area
- Total interior livable area: 1,370 sqft
Property
Parking
- Total spaces: 2
- Parking features: Driveway, Garage Door Opener, Garage Faces Front, Single Garage Attached
- Attached garage spaces: 1
- Has uncovered spaces: Yes
Features
- Levels: Two,2 Storey
- Stories: 1
- Patio & porch: Deck
- Exterior features: BBQ gas line, Garden, Lighting, Playground, Private Entrance
- Fencing: Fenced
- Frontage length: 7.32M 24`0"
Lot
- Size: 2,613 Square Feet
- Features: Back Yard, Garden, Landscaped, Private
Details
- Parcel number: 112763624
- Zoning: R-G
Construction
Type & style
- Home type: MultiFamily
- Property subtype: Semi Detached (Half Duplex)
- Attached to another structure: Yes
Materials
- Vinyl Siding
- Foundation: Concrete Perimeter
- Roof: Asphalt Shingle
Condition
- New construction: No
- Year built: 2020
Community & HOA
Community
- Features: None
- Subdivision: Pine Creek
HOA
- Has HOA: No
Location
- Region: Calgary
Financial & listing details
- Price per square foot: C$387/sqft
- Date on market: 10/15/2026
- Inclusions: none
Price history
Price history is unavailable.
Public tax history
Tax history is unavailable.
Climate risks
Neighborhood: Pine Creek
Nearby schools
GreatSchools rating
No schools nearby
We couldn't find any schools near this home.
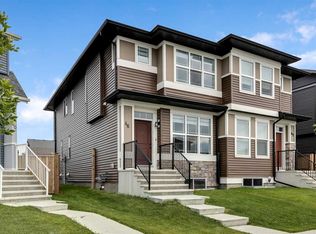
- C$529,0003 bd3 ba1.5k sqft46 W Creekstone Path SW, Calgary, AB T2X4P7For Sale
- C$--3 bd3 ba1.7k sqft212 Creekstone Sq SW #NA, Calgary, AB T2X4P6Off Market
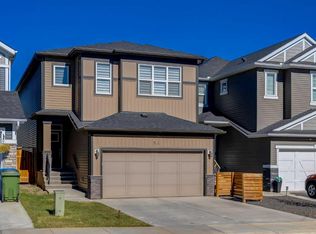
- C$799,9007 bd5 ba2.3k sqft54 S Creekstone Sq SW, Calgary, AB T2X4P6For Sale
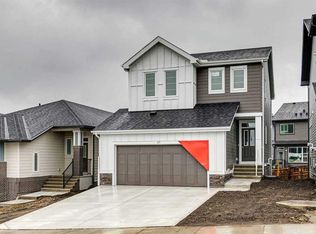
- C$768,6404 bd3 ba2.1k sqft97 NE Creekstone Hl SW, Calgary, AB T2X5G3New Construction
Similar homes
- C$529,0003 bd3 ba1.5k sqft46 W Creekstone Path SW, Calgary, AB T2X 4P7For SaleMLS ID #A2342006, Waqar Sajid, Associate, Urban-Realty.Ca. courtesy of Pillar9 System
- C$525,0003 bd4 ba1.2k sqft611 W Walden Dr SE, Calgary, AB T2X 0Z5For Sale
 MLS ID #A2346998, Michelle Bennett, Associate, Exp Realty. courtesy of Pillar9 System
 - C$555,0003 bd4 ba1.3k sqft1270 N Walden Dr SE, Calgary, AB T2X 2H5For Sale
 MLS ID #A2346878, Justin Havre, Associate, Exp Realty. courtesy of Pillar9 System
 - C$499,9002 bd3 ba1.4k sqft1301 W Walden Dr SE, Calgary, AB T2X 2H6For Sale
 MLS ID #A2350269, Jon Dick, Associate Broker, Re/Max Realty Professionals. courtesy of Pillar9 System
