Welcome to this thoughtfully designed home in Hudson by NuVista Homes, situated on a traditional lot with full Hardie siding and a walkout basement. Featuring 9’ ceilings on the main floor and foundation, this home offers a bright, open layout ideal for modern living. The kitchen includes a central island, walk-through pantry to the mudroom, and upgraded Samsung appliances, opening into the great room with an electric fireplace and full-height tile surround. A main floor flex room adds versatility, while upstairs features a centrally located bonus room, laundry with built-in linen storage, and direct access to the primary walk-in closet. The spacious primary bedroom includes a 5-piece ensuite. Complete with an 11’ x 10’ rear deck for summer entertaining.
New construction
C$768,640
97 NE Creekstone Hl SW, Calgary, AB T2X 5G3
4beds
2,113sqft
Single Family Residence
Built in 2024
3,920 Square Feet Lot
$-- Zestimate®
C$364/sqft
C$-- HOA
What's special
Traditional lotFull hardie sidingWalkout basementBright open layoutUpgraded samsung appliancesMain floor flex roomSpacious primary bedroom
- 168 days
- 9
- 0
Zillow last checked:
Listing updated:
Listed by:
David Lofthaug, Broker,
Bode Platform Inc.
Source: courtesy of Pillar9 System,MLS®#: A2306344 Originating MLS®#: Central Alberta
Originating MLS®#: Central AlbertaFacts & features
Interior
Bedrooms & bathrooms
- Bedrooms: 4
- Bathrooms: 3
- Full bathrooms: 2
- 1/2 bathrooms: 1
Other
- Level: Upper
- Dimensions: 18`0" x 18`2"
Bedroom
- Level: Upper
- Dimensions: 10`8" x 12`4"
Bedroom
- Level: Upper
- Dimensions: 10`6" x 12`4"
Bedroom
- Level: Basement
- Dimensions: 13`6" x 11`0"
Other
- Level: Main
Other
- Level: Upper
Other
- Level: Upper
Bonus room
- Level: Upper
- Dimensions: 14`2" x 14`2"
Den
- Level: Main
- Dimensions: 10`0" x 10`6"
Dining room
- Level: Main
- Dimensions: 16`4" x 13`0"
Great room
- Level: Main
- Dimensions: 17`0" x 18`0"
Heating
- Forced Air, Natural Gas
Cooling
- None
Appliances
- Included: Dishwasher, Gas Range, Microwave, Refrigerator
- Laundry: Upper Level
Features
- Quartz Counters, Walk-In Closet(s)
- Flooring: Carpet, Ceramic Tile
- Basement: Full
- Number of fireplaces: 1
- Fireplace features: Electric, Insert
Interior area
- Total interior livable area: 2,113 sqft
- Finished area above ground: 2,113
Property
Parking
- Total spaces: 4
- Parking features: Double Garage Attached
- Attached garage spaces: 3
Features
- Levels: Two,2 Storey
- Stories: 1
- Patio & porch: Deck
- Exterior features: Awning(s)
- Fencing: None
- Frontage length: 11.59M 38`0"
Lot
- Size: 3,920 Square Feet
- Features: Street Lighting
Details
- Parcel number: 101370466
- Zoning: R-G
Construction
Type & style
- Home type: SingleFamily
- Property subtype: Single Family Residence
Materials
- Stone, Vinyl Siding, Wood Frame
- Foundation: Concrete Perimeter
- Roof: Asphalt Shingle
Condition
- New construction: Yes
- Year built: 2024
Community & HOA
Community
- Features: Playground, Sidewalks, Street Lights
- Subdivision: Pine Creek
HOA
- Has HOA: No
Location
- Region: Calgary
Financial & listing details
- Price per square foot: C$364/sqft
- Date on market: 4/30/2026
- Inclusions: n/a
Price history
Price history is unavailable.
Public tax history
Tax history is unavailable.
Climate risks
Neighborhood: Pine Creek
Nearby schools
GreatSchools rating
No schools nearby
We couldn't find any schools near this home.
- C$989,9004 bd3 ba2.7k sqft141 E Creekstone Hl SW, Calgary, AB T2X5G6New Construction

- C$1,952,0193 bd3 ba3.1k sqft140 W Creekstone Hl SW, Calgary, AB T2X5G6New Construction
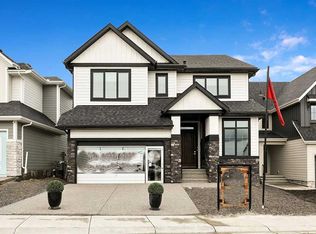
- C$999,9003 bd3 ba1.6k sqft145 E Creekstone Hl SW, Calgary, AB T2X5G6New Construction
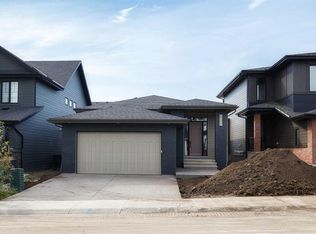
- C$529,9993 bd3 ba1.3k sqft227 S Creekstone Way SW, Calgary, AB T2X4R2For Sale

Similar homes
- C$745,0004 bd4 ba2.2k sqft184 S Creekstone Row SW, Calgary, AB T2X 5E1For Sale
 MLS ID #A2348985, Jayesh Chaudhary, Associate, Re/Max Real Estate (Mountain View). courtesy of Pillar9 System
 - C$820,0005 bd3 ba2.2k sqft570 W Creekstone Cir SW, Calgary, AB T2X 4Y3For Sale
 MLS ID #A2349180, Jennifer Duarte-Ruiz, Associate, Unison Realty Group Ltd.. courtesy of Pillar9 System
 - C$769,9005 bd3 ba2.3k sqft284 S Belmont Pl SW, Calgary, AB T2X 5T6New Construction
 MLS ID #A2343150, Richard Fleming, Broker, Re/Max Real Estate (Mountain View). courtesy of Pillar9 System
 - C$734,7154 bd3 ba2.2k sqft120 E Creekstone Cir SW, Calgary, AB T2X 4Y3New Construction
 MLS ID #A2309344, Kevin French, Associate, Charles. courtesy of Pillar9 System
