Set on a fully landscaped 7,500 sq ft, 44' wide traditional lot, this west-facing, east-backing home overlooks a protected nature reserve and includes a rear fence with gate. Inside, enjoy a fully developed walkout basement with custom bar, covered rear deck, grand staircase with glass railings, and a triple tandem garage. The gourmet kitchen features panelled Sub-Zero & Wolf appliances, while the primary retreat offers a private coffee bar and spa-inspired ensuite with heated tile floors and a curbless glass shower. Hi-Velocity heating and A/C, engineered hardwood, and premium finishes complete the home. All artwork fixed to the walls and window coverings are included; furniture is excluded.
New construction
C$1,952,019
140 W Creekstone Hl SW, Calgary, AB T2X 5G6
3beds
3,165sqft
Single Family Residence
Built in 2024
7,405 Square Feet Lot
$-- Zestimate®
C$617/sqft
C$-- HOA
What's special
West-facing east-backing homeRear fence with gateCovered rear deckTriple tandem garageEngineered hardwoodPremium finishes
- 16 days
- 22
- 0
Zillow last checked:
Listing updated:
Listed by:
David Lofthaug, Broker,
Bode Platform Inc.
Source: courtesy of Pillar9 System,MLS®#: A2348947 Originating MLS®#: Central Alberta
Originating MLS®#: Central AlbertaFacts & features
Interior
Bedrooms & bathrooms
- Bedrooms: 3
- Bathrooms: 3
- Full bathrooms: 2
- 1/2 bathrooms: 1
Other
- Level: Upper
- Dimensions: 19`6" x 12`5"
Bedroom
- Level: Upper
- Dimensions: 12`0" x 13`0"
Bedroom
- Level: Upper
- Dimensions: 11`0" x 12`8"
Other
- Level: Main
Other
- Level: Upper
Other
- Level: Upper
Bonus room
- Level: Upper
- Dimensions: 15`2" x 18`8"
Dining room
- Level: Main
- Dimensions: 17`0" x 12`10"
Flex space
- Level: Main
- Dimensions: 9`0" x 12`0"
Great room
- Level: Main
- Dimensions: 15`2" x 18`8"
Kitchen
- Level: Main
- Dimensions: 19`10" x 9`7"
Heating
- Forced Air, Natural Gas
Cooling
- None
Appliances
- Included: Built-In Oven, Dishwasher, Dryer, Gas Range, Microwave, Range Hood, Refrigerator, Washer
- Laundry: Upper Level
Features
- Bar, Closet Organizers, Double Vanity, High Ceilings, Quartz Counters, Separate Entrance, Walk-In Closet(s), Wet Bar
- Flooring: Carpet, Ceramic Tile, Hardwood
- Basement: Full
- Number of fireplaces: 1
- Fireplace features: Gas, Insert
Interior area
- Total interior livable area: 3,165 sqft
- Finished area above ground: 3,165
Property
Parking
- Total spaces: 5
- Parking features: Double Garage Attached
- Attached garage spaces: 3
Features
- Levels: Two,2 Storey
- Stories: 1
- Patio & porch: Deck
- Exterior features: Awning(s)
- Fencing: None
- Frontage length: 13.48M 44`3"
Lot
- Size: 7,405 Square Feet
- Features: Backs on to Park/Green Space, Landscaped, Street Lighting
Details
- Parcel number: 112698104
- Zoning: R-G
Construction
Type & style
- Home type: SingleFamily
- Property subtype: Single Family Residence
Materials
- Stone, Vinyl Siding, Wood Frame
- Foundation: Concrete Perimeter
- Roof: Asphalt Shingle
Condition
- New construction: Yes
- Year built: 2024
Community & HOA
Community
- Features: Sidewalks, Street Lights
- Subdivision: Pine Creek
HOA
- Has HOA: No
Location
- Region: Calgary
Financial & listing details
- Price per square foot: C$617/sqft
- Date on market: 9/29/2026
- Inclusions: n/a
Price history
Price history is unavailable.
Public tax history
Tax history is unavailable.
Climate risks
Neighborhood: Pine Creek
Nearby schools
GreatSchools rating
No schools nearby
We couldn't find any schools near this home.
- C$989,9004 bd3 ba2.7k sqft141 E Creekstone Hl SW, Calgary, AB T2X5G6New Construction

- C$999,9003 bd3 ba1.6k sqft145 E Creekstone Hl SW, Calgary, AB T2X5G6New Construction
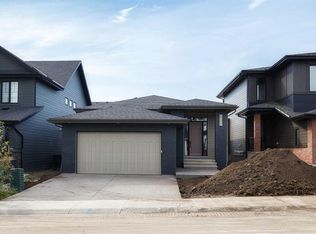
- C$768,6404 bd3 ba2.1k sqft97 NE Creekstone Hl SW, Calgary, AB T2X5G3New Construction
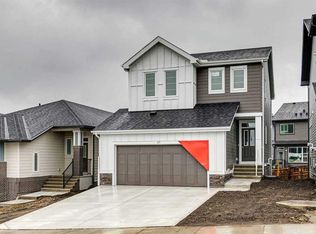
- C$529,9993 bd3 ba1.3k sqft227 S Creekstone Way SW, Calgary, AB T2X4R2For Sale

Similar homes
- C$989,9004 bd3 ba2.7k sqft141 E Creekstone Hl SW, Calgary, AB T2X 5G6New ConstructionMLS ID #A2352227, Curtis Macphail, Associate, Sotheby's International Realty Canada. courtesy of Pillar9 System
- C$999,9003 bd3 ba1.6k sqft145 E Creekstone Hl SW, Calgary, AB T2X 5G6New ConstructionMLS ID #A2352224, Curtis Macphail, Associate, Sotheby's International Realty Canada. courtesy of Pillar9 System
- C$1,799,9004 bd3 ba2.2k sqft916 W Lake Placid Dr SE, Calgary, AB T2J 4C2For Sale
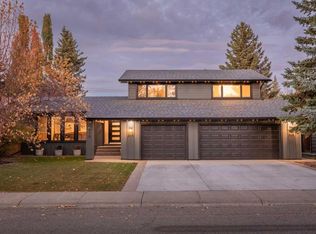 MLS ID #A2352553, Elizabeth Graham, Associate, Cir Realty. courtesy of Pillar9 System
 - C$1,875,0006 bd4 ba3.1k sqft222 W Chapala Point SE, Calgary, AB T2X 3W9For Sale
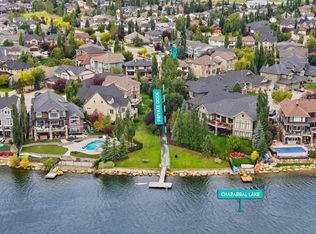 MLS ID #A2343654, Derek Thistle, Associate, Real Broker. courtesy of Pillar9 System
