Luxury, space, and an unbeatable location—this fully renovated 6-bedroom, 3.5-bathroom home checks every box. Professionally renovated by Ashwood Homes, every detail has been thoughtfully designed with exceptional craftsmanship and timeless style. Situated on a coveted corner lot backing onto and siding onto green space with only one neighbouring home, this is a rare opportunity to enjoy privacy, open views, and direct access to nature. Even better, walk out your back gate and take the kids to school through the park—no busy roads required. From the moment you step inside, you'll be impressed by the soaring vaulted living room featuring a dramatic floor-to-ceiling stone gas fireplace and an abundance of natural light. The heart of the home is the stunning chef's kitchen, complete with a walk-in pantry, gas stove, built-in appliances, extensive cabinetry, and patio doors leading to a brand-new composite deck—perfect for entertaining. Just off the kitchen is a bright sitting area or bonus room, creating the ideal space for family gatherings, while the dedicated main floor office makes working from home effortless. A spacious mudroom, main floor laundry, and triple attached garage add everyday convenience. Upstairs you'll find four generous bedrooms, including a beautiful primary retreat with a walk-in closet and luxurious 5-piece ensuite. The additional 5-piece bathroom even features its own sauna, creating the perfect place to unwind. The fully finished basement expands your living space with a large family room, home gym, two additional bedrooms, a 3-piece bathroom, and exceptional storage. Beyond the beautiful finishes, this home has been extensively upgraded for lasting comfort, quality, and energy efficiency. Improvements include triple-pane windows, an additional 1-inch of exterior insulation, spray foam insulation in all joist spaces, and central air conditioning—offering superior comfort, reduced energy costs, and peace of mind for years to come. With its premium renovation, exceptional location, and thoughtful upgrades throughout, this is a truly turnkey luxury home that's ready for your family to enjoy.
New construction
C$1,899,900
44 S Canterbury Dr SW, Calgary, AB T2W 3S8
6beds
2,756sqft
Single Family Residence
Built in 1980
6,969 Square Feet Lot
$-- Zestimate®
C$689/sqft
C$-- HOA
What's special
Open viewsDirect access to natureAbundance of natural lightWalk-in pantryGas stoveBuilt-in appliancesExtensive cabinetry
- 48 days
- 90
- 11
Zillow last checked:
Listing updated:
Listed by:
Elizabeth Graham, Associate,
Cir Realty
Source: courtesy of Pillar9 System,MLS®#: A2340312 Originating MLS®#: Calgary
Originating MLS®#: CalgaryFacts & features
Interior
Bedrooms & bathrooms
- Bedrooms: 6
- Bathrooms: 4
- Full bathrooms: 3
- 1/2 bathrooms: 1
Bedroom
- Level: Second
- Dimensions: 11`4" x 12`6"
Bedroom
- Level: Second
- Dimensions: 14`10" x 10`1"
Bedroom
- Level: Second
- Dimensions: 14`11" x 11`9"
Other
- Level: Second
- Dimensions: 12`5" x 20`11"
Bedroom
- Level: Basement
- Dimensions: 13`5" x 9`5"
Bedroom
- Level: Basement
- Dimensions: 13`10" x 9`9"
Other
- Level: Main
- Dimensions: 4`6" x 6`1"
Other
- Level: Second
- Dimensions: 11`5" x 7`5"
Other
- Level: Basement
- Dimensions: 9`3" x 4`10"
Other
- Level: Second
- Dimensions: 10`6" x 13`6"
Bonus room
- Level: Basement
- Dimensions: 8`8" x 7`6"
Dining room
- Level: Main
- Dimensions: 14`11" x 13`2"
Exercise room
- Level: Basement
- Dimensions: 10`3" x 15`7"
Family room
- Level: Main
- Dimensions: 11`7" x 11`4"
Foyer
- Level: Main
- Dimensions: 9`5" x 6`4"
Other
- Level: Basement
- Dimensions: 9`9" x 19`7"
Game room
- Level: Basement
- Dimensions: 15`4" x 25`7"
Kitchen
- Level: Main
- Dimensions: 15`2" x 17`8"
Laundry
- Level: Main
- Dimensions: 10`2" x 7`5"
Living room
- Level: Main
- Dimensions: 14`11" x 15`4"
Mud room
- Level: Main
- Dimensions: 7`8" x 9`7"
Office
- Level: Main
- Dimensions: 10`6" x 9`5"
Pantry
- Level: Main
- Dimensions: 11`4" x 5`5"
Storage
- Level: Basement
- Dimensions: 3`10" x 4`8"
Walk in closet
- Level: Second
- Dimensions: 6`6" x 7`6"
Heating
- Forced Air, Natural Gas
Cooling
- Central Air
Appliances
- Included: Bar Fridge, Built-In Refrigerator, Dishwasher, Dryer, Garage Control(s), Gas Range, Instant Hot Water, Microwave, Range Hood, Washer
- Laundry: Laundry Room, Main Level, Sink
Features
- Bar, Beamed Ceilings, Breakfast Bar, Built-in Features, Chandelier, Closet Organizers, Double Vanity, Kitchen Island, No Animal Home, No Smoking Home, Open Floorplan, Pantry, Quartz Counters, Sauna, Soaking Tub, Storage, Tankless Hot Water, Vaulted Ceiling(s), Walk-In Closet(s)
- Flooring: Carpet, Tile
- Basement: Full
- Number of fireplaces: 2
- Fireplace features: Electric, Gas
Interior area
- Total interior livable area: 2,756 sqft
Video & virtual tour
Property
Parking
- Total spaces: 3
- Parking features: 220 Volt Wiring, Driveway, Garage Door Opener, Garage Faces Front
- Attached garage spaces: 3
- Has uncovered spaces: Yes
Features
- Levels: Two,2 Storey
- Stories: 1
- Patio & porch: Deck
- Exterior features: Balcony, BBQ gas line, Private Yard, Storage
- Pool features: Community
- Fencing: Fenced
- Frontage length: 24.34M 79`10"
Lot
- Size: 6,969 Square Feet
- Features: Backs on to Park/Green Space, City Lot, Corner Lot, Front Yard, Landscaped, Level, Low Maintenance Landscape, No Neighbours Behind, Private, Reverse Pie Shaped Lot
Details
- Parcel number: 112070472
- Zoning: R-CG
Construction
Type & style
- Home type: SingleFamily
- Property subtype: Single Family Residence
Materials
- Cement Fiber Board, Composite Siding, Stone
- Foundation: Concrete Perimeter
- Roof: Asphalt Shingle
Condition
- New construction: Yes
- Year built: 1980
Community & HOA
Community
- Features: Golf, Park, Playground, Sidewalks, Street Lights, Tennis Court(s)
- Subdivision: Canyon Meadows
HOA
- Has HOA: No
Location
- Region: Calgary
Financial & listing details
- Price per square foot: C$689/sqft
- Date on market: 8/27/2026
- Inclusions: N/A
Price history
Price history is unavailable.
Public tax history
Tax history is unavailable.
Climate risks
Neighborhood: Canyon Meadows
Nearby schools
GreatSchools rating
No schools nearby
We couldn't find any schools near this home.
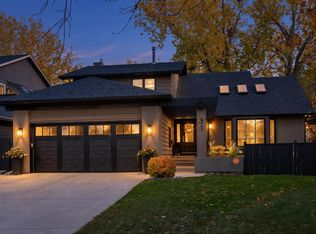
- C$1,499,9004 bd3 ba2.3k sqft31 NW Canterville Bay SW, Calgary, AB T2W4M1For Sale
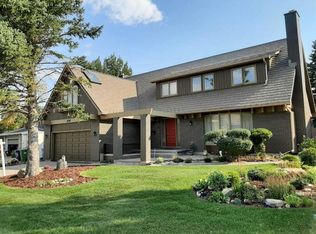
- C$1,150,0004 bd4 ba3k sqft240 N Canterville Dr SW, Calgary, AB T2W3X2For Sale
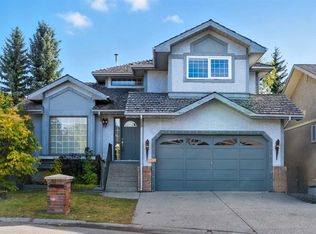
- C$999,9004 bd4 ba2.3k sqft47 E Canterbury Ct SW, Calgary, AB T2W6C2For Sale

- C$890,0004 bd4 ba2k sqft135 NW Canterbury Ct SW, Calgary, AB T2W6C1For Sale
Similar homes
- C$1,499,9004 bd3 ba2.3k sqft31 NW Canterville Bay SW, Calgary, AB T2W 4M1For SaleMLS ID #A2350977, Lindsay Winship, Associate, Royal Lepage Solutions. courtesy of Pillar9 System
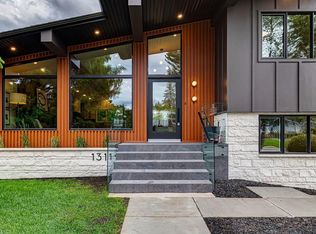
- C$1,990,0004 bd4 ba2.4k sqft1311 N Carlyle Rd SW, Calgary, AB T2V 2T9For Sale
 MLS ID #A2321653, Robin Clegg, Associate, Real Broker. courtesy of Pillar9 System
 - C$988,8005 bd3 ba1.8k sqft920 S Cantabrian Dr SW, Calgary, AB T2W 1L7For Sale
 MLS ID #A2337539, Janet Mericle, Associate, Re/Max First. courtesy of Pillar9 System
 - C$1,999,9005 bd4 ba2.4k sqft1651 S Saint Andrews Pl NW, Calgary, AB T2N 3Y4New Construction
 MLS ID #A2350722, Joel Semmens, Associate, Re/Max House Of Real Estate. courtesy of Pillar9 System
