240 Canterville Dr SW, Executive Listing Descriptions Public Remarks: Welcome to the homey residence with 4 (3 spacious and 1 normal sized) bedrooms and 3-1/2 bathrooms nestled in prestigious Canyon Meadows Estates. Positioned on a massive lot spanning nearly a quarter acre, this two-storey estate (with a double attached garage and 4 fireplaces) offers over 3,014 sqft living space plus finished basement combining timeless architectural grandeur with extensive upgrades. The house is topped with a state-of-the-art Euroshield hail proof roof with a 50-year lifespan and 25-year rubber shingle replacement warranty. At the heart of the home is the newly renovated kitchen featuring rich cabinetry, electric stove with storage drawer oven, built in microwave, and a sunny breakfast nook overlooking the sprawling backyard. Host formal gatherings in the distinct dining hall and oversized living room centered by a cozy fireplace, or relax in the adjacent family room. Double french doors lead to a year-round sunroom/solarium—a tranquil oasis for reading, listening to music, morning coffee or evening cocktails. The finished basement is equipped with amenities for hobbies or exercises, a laundry room, a small storage room and storage racks inside the furnace room. Outdoor Oasis & Mechanicals: The south-facing backyard features mature trees and well taken care flower beds. The mechanical infrastructure includes 3 furnaces, central air conditioning (needs maintenance), a newly replaced hot water tank, and a new water softener. Nice and mature community, Canyon Meadows is in unbeatable location just steps away from Fish Creek Provincial Park. Easy access to golf courses, top-tier schools, Southcenter Mall, Banks, major grocery stores, auto malls, MacLeod Trail the commercial and retail hub which runs extensively to downtown, and also a quick access to Deerfoot Trail/Alberta Highway 2 as well as Highway 2 South (to US border). Most of high end furniture in the house are for sale. If interested, let me know.
For sale
C$1,180,000
240 N Canterville Dr SW, Calgary, AB T2W 3X2
4beds
3,014sqft
Single Family Residence
Built in 1980
10,454 Square Feet Lot
$-- Zestimate®
C$391/sqft
C$-- HOA
What's special
Two-storey estateDouble attached garageDistinct dining hallAdjacent family roomLaundry room
- 3 days |
- 50 |
- 4 |
Zillow last checked:
Listing updated:
Listed by:
Tura Adam, Associate,
Urban-Realty.Ca
Source: courtesy of Pillar9 System,MLS®#: A2332366 Originating MLS®#: Calgary
Originating MLS®#: CalgaryFacts & features
Interior
Bedrooms & bathrooms
- Bedrooms: 4
- Bathrooms: 4
- Full bathrooms: 3
- 1/2 bathrooms: 1
Bedroom
- Level: Second
- Dimensions: 11`7" x 17`7"
Bedroom
- Level: Second
- Dimensions: 15`9" x 13`4"
Bedroom
- Level: Second
- Dimensions: 12`3" x 10`1"
Other
- Level: Second
- Dimensions: 17`7" x 10`5"
Other
- Level: Main
- Dimensions: 5`5" x 3`9"
Other
- Level: Second
- Dimensions: 5`9" x 10`0"
Other
- Level: Basement
- Dimensions: 11`4" x 4`9"
Other
- Level: Second
- Dimensions: 10`4" x 13`9"
Breakfast nook
- Level: Main
- Dimensions: 7`0" x 13`1"
Dining room
- Level: Main
- Dimensions: 12`0" x 13`1"
Family room
- Level: Main
- Dimensions: 15`1" x 18`4"
Flex space
- Level: Second
- Dimensions: 19`6" x 20`3"
Foyer
- Level: Main
- Dimensions: 12`0" x 13`7"
Other
- Level: Basement
- Dimensions: 14`7" x 27`7"
Game room
- Level: Basement
- Dimensions: 28`2" x 10`8"
Other
- Level: Basement
- Dimensions: 3`9" x 10`7"
Kitchen
- Level: Main
- Dimensions: 10`0" x 11`5"
Laundry
- Level: Basement
- Dimensions: 10`0" x 10`7"
Living room
- Level: Main
- Dimensions: 20`6" x 14`9"
Storage
- Level: Main
- Dimensions: 4`3" x 3`2"
Other
- Level: Main
- Dimensions: 15`2" x 9`5"
Heating
- Forced Air, Natural Gas
Cooling
- Central Air
Appliances
- Included: Dishwasher, Dryer, Electric Stove, Garage Control(s), Microwave Hood Fan, Refrigerator, See Remarks, Water Softener
- Laundry: In Basement, Laundry Room
Features
- Bidet, Ceiling Fan(s), Central Vacuum, High Ceilings, Natural Woodwork, No Animal Home, No Smoking Home, Sump Pump(s), Walk-In Closet(s), Wired for Sound
- Flooring: Carpet, Cork, Hardwood, Stone
- Doors: French Doors
- Windows: Window Coverings
- Basement: Full
- Number of fireplaces: 4
- Fireplace features: Gas, Wood Burning
Interior area
- Total interior livable area: 3,014 sqft
- Finished area above ground: 3,014
- Finished area below ground: 1,321
Video & virtual tour
Property
Parking
- Total spaces: 4
- Parking features: Double Garage Attached, Garage Door Opener
- Attached garage spaces: 1
- Has uncovered spaces: Yes
Features
- Levels: Two,2 Storey
- Stories: 1
- Patio & porch: Deck, See Remarks
- Exterior features: Garden
- Has spa: Yes
- Spa features: Bath
- Fencing: Fenced
- Frontage length: 25.75M 84`6"
Lot
- Size: 10,454 Square Feet
- Features: Back Yard, Few Trees, Garden
Details
- Parcel number: 112374697
- Zoning: R-CG
Construction
Type & style
- Home type: SingleFamily
- Property subtype: Single Family Residence
Materials
- Brick, Concrete, Wood Frame
- Foundation: Concrete Perimeter
- Roof: Rubber,See Remarks
Condition
- New construction: No
- Year built: 1980
Community & HOA
Community
- Features: Golf, Park, Street Lights
- Subdivision: Canyon Meadows
HOA
- Has HOA: No
Location
- Region: Calgary
Financial & listing details
- Price per square foot: C$391/sqft
- Date on market: 8/1/2026
- Inclusions: Additional Stainless Steel Refrigerator, , Ping pong table and accessories, dart boar and its accessories, exercise bike onsite security system
T
Tura Adam, Associate
(403) 918-3939
By pressing Contact Agent, you agree that the real estate professional identified above may call/text you about your search, which may involve use of automated means and pre-recorded/artificial voices. You don't need to consent as a condition of buying any property, goods, or services. Message/data rates may apply. You also agree to our Terms of Use. Zillow does not endorse any real estate professionals. We may share information about your recent and future site activity with your agent to help them understand what you're looking for in a home.
Price history
Price history is unavailable.
Public tax history
Tax history is unavailable.
Climate risks
Neighborhood: Canyon Meadows
Nearby schools
GreatSchools rating
No schools nearby
We couldn't find any schools near this home.
- C$1,899,9005 bd4 ba2.7k sqft191 S Canterville Dr SW, Calgary, AB T2W3X9For Sale

- C$950,0004 bd4 ba2k sqft135 NW Canterbury Ct SW, Calgary, AB T2W6C1For Sale
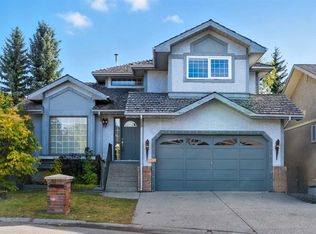
- C$1,149,0004 bd3 ba2.6k sqft344 E Canterville Dr SW, Calgary, AB T2W3Z9For Sale

- C$668,0003 bd3 ba1.6k sqft58 W Candle Ter SW, Calgary, AB T2W6G7For Sale

- C$680,0004 bd3 ba1.2k sqft216 NE Cannington Pl SW, Calgary, AB T2W1Z8For Sale
- C$369,9003 bd2 ba1k sqft999 E Canyon Meadows Dr SW #90, Calgary, AB T2W2S6For Sale
- C$1,399,0004 bd4 ba2.2k sqft111 NW Canata Close SW, Calgary, AB T2W1P8For Sale
- C$1,399,9004 bd4 ba3.6k sqft35 N Candle Ct SW, Calgary, AB T2W6B6For Sale
Similar homes
- C$1,399,9004 bd4 ba3.6k sqft35 N Candle Ct SW, Calgary, AB T2W 6B6For Sale
 MLS ID #A2313849, Dino Pezzente, Associate, Re/Max Landan Real Estate. courtesy of Pillar9 System
 - C$1,180,0004 bd4 ba2.7k sqft2740 W Signal Ridge Vw SW, Calgary, AB T3H 2J5For Sale
 MLS ID #A2331068, Jessica Chan, Broker, Jessica Chan Real Estate & Management Inc.. courtesy of Pillar9 System
 - C$950,0004 bd4 ba2k sqft135 NW Canterbury Ct SW, Calgary, AB T2W 6C1For SaleMLS ID #A2313631, Angela Mcneill, Associate, Re/Max Complete Realty. courtesy of Pillar9 System
- C$1,150,0005 bd4 ba2.5k sqft126 W Panatella Cres NW, Calgary, AB T3K 0M5For Sale
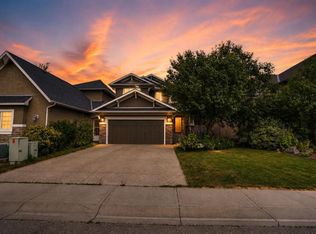 MLS ID #A2334754, Trung Quach, Associate, Urban-Realty.Ca. courtesy of Pillar9 System
 - C$880,0004 bd4 ba2.2k sqft1835 W Evergreen Dr SW, Calgary, AB T2Y 5B1For SaleMLS ID #A2330633, Shiva Shahrestani, Associate, Century 21 Bamber Realty Ltd.. courtesy of Pillar9 System
- C$879,0004 bd3 ba2.7k sqft117 Evergreen Pl SW, Calgary, AB T2Y 3K7For SaleMLS ID #A2315407, Peter Pasion, Associate, Cir Realty. courtesy of Pillar9 System
- C$928,8886 bd4 ba2.3k sqft71 E Woodpark Close SW, Calgary, AB T2W 6G9For SaleMLS ID #A2329700, Amit Gupta, Associate Broker, Re/Max Real Estate (Mountain View). courtesy of Pillar9 System
- C$1,500,0005 bd3 ba1.9k sqft9948 Patton Rd SW, Calgary, AB T2V 5G1For SaleMLS ID #A2325843, Tina Macapili, Associate, Real Broker. courtesy of Pillar9 System
- C$1,425,0004 bd4 ba2.7k sqft2245 E 25th St SW, Calgary, AB T3E 1X3For SaleMLS ID #A2331397, Ryan Sexton, Associate, Re/Max Complete Realty. courtesy of Pillar9 System
- C$829,9003 bd3 ba1.5k sqft69 Chaparral Vlg SE, Calgary, AB T2X 3N4For SaleMLS ID #A2319163, Noah Miller, Associate, Royal Lepage Benchmark. courtesy of Pillar9 System
- C$1,050,0004 bd4 ba2k sqft99 S Springbluff Blvd SW, Calgary, AB T3H 4V3For SaleMLS ID #A2332903, Lyle Peterman, Associate, Charles. courtesy of Pillar9 System
- C$1,349,0005 bd4 ba2.3k sqft280140 S Township Road 241a, Chestermere, AB T1X 0M5For SaleMLS ID #A2332872, Gary Banipal, Associate, Real Broker. courtesy of Pillar9 System
- C$939,9004 bd2 ba1.7k sqft2712 SW Conrad Dr NW, Calgary, AB T2L 1B4For SaleMLS ID #A2331025, Wayne Nelson, Associate, Royal Lepage Benchmark. courtesy of Pillar9 System
- C$1,299,0005 bd4 ba2.8k sqft325 N Discovery Ridge Way SW, Calgary, AB T3H 5S8For SaleMLS ID #A2315859, Harman Gill, Associate, Exp Realty. courtesy of Pillar9 System
- C$849,9005 bd4 ba2.3k sqft362 Chapalina Gdns SE, Calgary, AB T2X 0A9For SaleMLS ID #A2332043, Sam Baker, Associate, Re/Max House Of Real Estate. courtesy of Pillar9 System
- C$1,199,9005 bd4 ba2k sqft36 W Varsity Estates Ct NW, Calgary, AB T3B 5B1For SaleMLS ID #A2315838, Ahmed Al-Emran, Associate, Cir Realty. courtesy of Pillar9 System
- C$689,0004 bd3 ba1.6k sqft48 W Deermont Way SE, Calgary, AB T2J 5P3For SaleMLS ID #A2329837, Shawn Kennedy, Associate, Re/Max Realty Professionals. courtesy of Pillar9 System
- C$600,0004 bd2 ba1.5k sqft1319 N 104th Ave SW, Calgary, AB T2W 0A7For SaleMLS ID #A2313420, Adrienne Moul, Associate, Re/Max Realty Professionals. courtesy of Pillar9 System
- C$780,0005 bd3 ba1.5k sqft80 W Edforth Way NW, Calgary, AB T3A 3W2For SaleMLS ID #A2333345, Phillip Yeh, Associate, Re/Max Real Estate (Mountain View). courtesy of Pillar9 System
- C$750,0003 bd4 ba1.8k sqft163 E Shannon Cir SW, Calgary, AB T2Y 2L1For SaleMLS ID #A2319752, Randy Brook, Associate, Royal Lepage Mission Real Estate. courtesy of Pillar9 System
