4 ACRES OF BEAUTIFULLY LANDSCAPED ACREAGE LIVING!! OVERSIZED HEATED DETACHED GARAGE!! 3250+ SQFT OF TOTAL LIVING SPACE!! 5 BEDROOMS & 3.5 BATHROOMS!! 4 decks totaling over 350 sq. ft., 12x12 gazebo, front patio 13x11, rear patio 16x15. UPGRADES INCLUDE: WATER FILTRATION SYSTEM, CULLIGAN HE WATER SOFTNER, NEW SEPTIC PUMP!! Escape the city without sacrificing convenience in this beautifully maintained 4-acre property, offering the perfect blend of peaceful country living and everyday comfort. Step onto the welcoming front patio and into a bright main floor featuring a spacious living room, formal dining area, and a large kitchen with abundant cabinetry for all your storage needs. The home also features a gas line behind the kitchen stove. The breakfast nook overlooks the picturesque backyard and provides direct access to the deck, making it the perfect place to enjoy your morning coffee. The cozy family room with a fireplace creates a warm gathering space, while a 2-piece bathroom and convenient main floor laundry complete this level. Upstairs, you'll find 3 generously sized bedrooms, including the spacious primary retreat featuring a 5-piece ensuite and walk-in closet. The remaining two bedrooms are served by a 3-piece bathroom. The fully finished basement adds even more living space with 2 additional bedrooms, a 4-piece bathroom, and a huge recreation room, perfect for entertaining, a home gym, or family movie nights. The front detached garage has been professionally converted into a functional workspace, complete with a welcoming waiting area, its own wall furnace, sink, and reverse osmosis water filtration system. Step outside and discover everything this incredible acreage has to offer. A gas line is already installed on the rear patio, making it convenient for a BBQ or future outdoor entertaining setup. Enjoy expansive green space, a detached garage, fire pit area, oversized outdoor chess board, storage shed, and endless room for kids, pets, gardening, or entertaining. Whether you're hosting family gatherings or simply enjoying the peaceful surroundings, this property offers a lifestyle that's hard to match. Ideally located just 20 minutes to Calgary, and close to Chestermere High School, this exceptional property combines the tranquility of acreage living with the convenience of nearby city amenities. A rare opportunity you won't want to miss!
For sale
C$1,349,000
280140 S Township Road 241a, Chestermere, AB T1X 0M5
5beds
2,314sqft
Single Family Residence
Built in 1989
4 Acres Lot
$-- Zestimate®
C$583/sqft
C$-- HOA
What's special
Oversized heated detached garageWelcoming front patioBright main floorFormal dining areaMain floor laundryExpansive green spaceFire pit area
- 1 day |
- 19 |
- 0 |
Zillow last checked:
Listing updated:
Listed by:
Gary Banipal, Associate,
Real Broker,
Sunny Banipal, Associate,
Real Broker
Source: courtesy of Pillar9 System,MLS®#: A2332872 Originating MLS®#: Calgary
Originating MLS®#: CalgaryFacts & features
Interior
Bedrooms & bathrooms
- Bedrooms: 5
- Bathrooms: 4
- Full bathrooms: 3
- 1/2 bathrooms: 1
Other
- Level: Second
- Dimensions: 14`0" x 14`1"
Bedroom
- Level: Second
- Dimensions: 9`5" x 10`4"
Bedroom
- Level: Second
- Dimensions: 10`4" x 11`0"
Bedroom
- Level: Basement
- Dimensions: 12`4" x 9`9"
Bedroom
- Level: Basement
- Dimensions: 12`2" x 12`7"
Other
- Level: Main
- Dimensions: 5`1" x 4`6"
Other
- Level: Second
- Dimensions: 9`7" x 5`1"
Other
- Level: Basement
- Dimensions: 8`10" x 7`9"
Other
- Level: Second
- Dimensions: 11`0" x 13`6"
Breakfast nook
- Level: Main
- Dimensions: 9`9" x 10`1"
Dining room
- Level: Main
- Dimensions: 17`3" x 11`1"
Family room
- Level: Main
- Dimensions: 19`5" x 14`4"
Flex space
- Level: Main
- Dimensions: 11`0" x 5`4"
Other
- Level: Basement
- Dimensions: 8`8" x 13`3"
Game room
- Level: Basement
- Dimensions: 14`11" x 22`7"
Kitchen
- Level: Main
- Dimensions: 13`1" x 11`7"
Laundry
- Level: Main
- Dimensions: 5`2" x 10`5"
Living room
- Level: Main
- Dimensions: 11`10" x 14`6"
Mud room
- Level: Main
- Dimensions: 9`11" x 5`4"
Office
- Level: Main
- Dimensions: 11`0" x 16`5"
Storage
- Level: Basement
- Dimensions: 10`4" x 3`0"
Walk in closet
- Level: Second
- Dimensions: 6`1" x 7`7"
Walk in closet
- Level: Basement
- Dimensions: 9`1" x 9`11"
Heating
- Forced Air, Natural Gas
Cooling
- None
Appliances
- Included: Dishwasher, Dryer, Electric Stove, Range Hood, Refrigerator, Washer
- Laundry: Main Level
Features
- See Remarks, Walk-In Closet(s)
- Flooring: Carpet, Tile
- Basement: Full
- Number of fireplaces: 1
- Fireplace features: Gas
Interior area
- Total interior livable area: 2,314 sqft
- Finished area above ground: 2,314
- Finished area below ground: 958
Video & virtual tour
Property
Parking
- Total spaces: 15
- Parking features: Double Garage Detached
- Garage spaces: 4
Features
- Levels: Two,2 Storey
- Stories: 1
- Patio & porch: Deck
- Exterior features: Fire Pit
- Fencing: None
- Frontage length: 47.57M 156`1"
Lot
- Size: 4 Acres
- Features: Back Yard, Rectangular Lot
Details
- Parcel number: 57309428
- Zoning: LLR
Construction
Type & style
- Home type: SingleFamily
- Architectural style: Acreage with Residence
- Property subtype: Single Family Residence
Materials
- Stucco
- Foundation: Concrete Perimeter
- Roof: Cedar Shake
Condition
- New construction: No
- Year built: 1989
Utilities & green energy
- Water: Shared Well
Community & HOA
Community
- Features: Lake
- Subdivision: NONE
HOA
- Has HOA: No
Location
- Region: Chestermere
Financial & listing details
- Price per square foot: C$583/sqft
- Date on market: 7/28/2026
- Inclusions: N/A
Gary Banipal, Associate
Gary Banipal, Associate
(403) 483-2329
By pressing Contact Agent, you agree that the real estate professional identified above may call/text you about your search, which may involve use of automated means and pre-recorded/artificial voices. You don't need to consent as a condition of buying any property, goods, or services. Message/data rates may apply. You also agree to our Terms of Use. Zillow does not endorse any real estate professionals. We may share information about your recent and future site activity with your agent to help them understand what you're looking for in a home.
Price history
Price history is unavailable.
Public tax history
Tax history is unavailable.
Climate risks
Neighborhood: T1X
Nearby schools
GreatSchools rating
No schools nearby
We couldn't find any schools near this home.
- C$1,750,00015.5 Acres280156 Township Road 241a, Chestermere, AB T1X0M5Lot/Land

- C$1,100,0005 bd4 ba2.6k sqft204 High Point Est, Rocky View County, AB T1X2K5For Sale

- C$1,699,0006 bd5 ba3.4k sqft280135 W Township Road 242 SE, Chestermere, AB T1X0M5For Sale
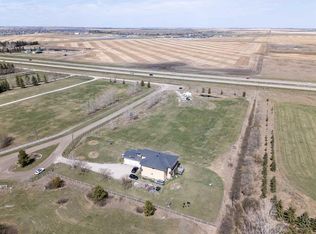
- C$--6 bd3 ba1.6k sqft241147 Range Road 281, Chestermere, AB T1X0M5Off Market
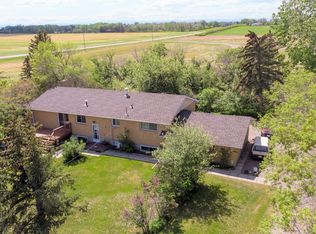
- C$--2 bd1 ba675 sqft3104 Merganser Dr W, Chestermere, AB T1X2S3Off Market
- C$--2 bd2 ba-- sqft6 Merganser Dr E #2113, Chestermere, AB T1X0N1Off Market
- C$779,0003 bd3 ba2.4k sqft171 E Lakeview Ct, Chestermere, AB T1X1W2For Sale
- C$1,299,9003 bd2 ba1.2k sqft587 E Lakeview Rd, Chestermere, AB T1X1A9For Sale
Similar homes
- C$1,375,0006 bd4 ba2.5k sqft280158 S Township Road 240, Chestermere, AB T1X 0K5For Sale
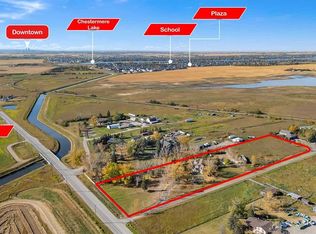 MLS ID #A2331628, Satnam Sidhu, Associate, Real Broker. courtesy of Pillar9 System
 - C$1,093,0002 bd2 ba1.8k sqft280166 SE Township Road 240, Chestermere, AB T1X 0K5For Sale
 MLS ID #A2333053, Tyler Baptist, Associate, Cir Realty. courtesy of Pillar9 System
 - C$1,100,0005 bd4 ba2.6k sqft204 High Point Est, Rocky View County, AB T1X 2K5For SaleMLS ID #A2325135, Heather Dougall, Associate, Royal Lepage Benchmark. courtesy of Pillar9 System
- C$1,375,0005 bd3 ba2k sqft243115 Range Road 281a W, Rocky View County, AB T1X 2B9For Sale
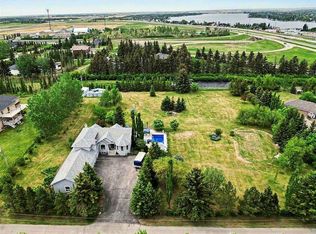 MLS ID #A2289224, Sano Stante, Associate Broker, Real Broker. courtesy of Pillar9 System
 - C$1,080,0005 bd4 ba2.3k sqft777 E East Lakeview Rd, Chestermere, AB T1X 1B1For SaleMLS ID #A2330494, Karen Gonzales, Associate, Stonemere Real Estate Solutions. courtesy of Pillar9 System
- C$1,325,0004 bd3 ba1.8k sqft700 W Chestermere Dr, Chestermere, AB T1X 1B5For SaleMLS ID #A2326508, Gagan Jagdey, Associate, Real Broker. courtesy of Pillar9 System
- C$1,299,9003 bd2 ba1.2k sqft587 E Lakeview Rd, Chestermere, AB T1X 1A9For SaleMLS ID #A2317651, Raman Chahal, Associate, Re/Max Crown. courtesy of Pillar9 System
- C$1,398,8005 bd4 ba1.4k sqft760 W Chestermere Dr, Chestermere, AB T1X 1B5For SaleMLS ID #A2314157, Gary Banipal, Associate, Real Broker. courtesy of Pillar9 System
- C$1,399,0004 bd4 ba3.1k sqft800 W East Lakeview Rd, Chestermere, AB T1X 1R2For SaleMLS ID #A2327881, Michael Smith, Associate, Re/Max House Of Real Estate. courtesy of Pillar9 System
- C$979,9006 bd5 ba3k sqft114 SW Chestermere Blvd, Chestermere, AB T1X 1L6For SaleMLS ID #A2333298, Carlin Lutzer, Associate, Cir Realty. courtesy of Pillar9 System
- C$999,9007 bd5 ba3.2k sqft111 S Kinniburgh Pl, Chestermere, AB T1X 1Y2For SaleMLS ID #A2330542, Raman Chahal, Associate, Re/Max Crown. courtesy of Pillar9 System
- C$929,0004 bd3 ba2.6k sqft108 SW Kinniburgh Close, Chestermere, AB T1X 0R8For SaleMLS ID #A2331653, Shaise Jacob, Associate, Exp Realty. courtesy of Pillar9 System
- C$1,245,0006 bd5 ba3.2k sqft148 E Kinniburgh Loop, Chestermere, AB T1X 0V1For SaleMLS ID #A2325069, Steven Wright, Associate, Real Estate Professionals Inc.. courtesy of Pillar9 System
- C$1,249,9005 bd5 ba3k sqft160 NE Kinniburgh Loop, Chestermere, AB T1X 0V1For SaleMLS ID #A2318184, Serhan Tarkan, Associate, Royal Lepage Benchmark. courtesy of Pillar9 System
- C$1,003,0006 bd5 ba3.1k sqft113 E Kinniburgh Bay, Chestermere, AB T1X 0M2For SaleMLS ID #A2329091, Fe Pablo, Associate, First Place Realty. courtesy of Pillar9 System
- C$810,0004 bd3 ba2k sqft418 W Long Beach Lndg, Chestermere, AB T1X 1E6For SaleMLS ID #A2332146, Steve Grande, Associate Broker, Terradigm Advisors. courtesy of Pillar9 System
- C$799,9004 bd3 ba1.5k sqft248 N Rainbow Falls Way, Chestermere, AB T1X 0S9For SaleMLS ID #A2332909, Cathy Tran, Associate, The Real Estate District. courtesy of Pillar9 System
- C$814,9004 bd4 ba2.2k sqft110 Kinniburgh Rd, Chestermere, AB T1X 0T8For SaleCentury 21 Canada
- C$1,150,0003 bd3 ba2.9k sqft764 W Chestermere Dr, Chestermere, AB T1X 1A6For SaleMLS ID #A2301211, Murray Scotton, Associate, Century 21 Masters. courtesy of Pillar9 System
- C$1,150,0003 bd3 ba2.9k sqft764 E Chestermere Dr, Chestermere, AB T1X 1A6For SaleCentury 21 Canada
