Luxury Family Home | Fully Finished Walkout Basement Suite(illegal) | Over 4,600 SqFt of Developed Living Space | Central Air | 7 Bedrooms | 5 Full Bathrooms | Moments to Chestermere Lake | Main Level Bedroom & 3pc Bath | Chef's Kitchen | Spice Kitchen | Quartz Countertops | Oversized Centre Island with Built-in Sotrage | Stainless Steel Appliances | Gas Fireplace | 10Ft Main Level Ceilings | 9Ft Upper Level Ceilings | 4 Upper Level Bedrooms | 2 Primary Bedrooms with Ensuite Bathrooms | Upper Level Bonus Room | Upper Level Laundry | Walkout Basement Suite(illegal) | Full Kitchen | 2 Basement Bedrooms | Separate Entrance | Basement Laundry | Central Air Conditioning | Landscaped Yard | Triple Attached Garage | Structural Warranty Until 2030. Welcome home to this exceptional luxury family home offering over 4,600 SqFt of developed living space throughout the main, upper & fully finished walkout basement. Located moments from Chestermere Lake, East Lake School & walking paths, this beautifully designed home combines elegant finishes, expansive living space & incredible flexibility for multigenerational living. Step inside to a grand foyer with soaring 10ft ceilings & abundant natural light that immediately showcases the home's impressive design. The open floor plan seamlessly connects the formal dining room, family room & chef's kitchen, creating the perfect layout for both everyday living & entertaining. The chef's kitchen is beautifully finished with quartz countertops, premium stainless steel appliances, a grand island with storage & a built-in wine shelf, full height cabinetry & abundant storage. The adjoining spice kitchen is equipped with additional cabinetry, a second prep space & pantry storage, making meal preparation & hosting effortless. The spacious family room is centred by a gas fireplace while oversized windows fill the home with natural light. A main level bedroom & 3pc bath provide excellent flexibility for guests, extended family or a private home office. Upstairs, 9ft ceilings continue throughout where you'll find 4 spacious bedrooms, 3 full bathrooms, a bonus room & laundry. The primary retreat is designed for relaxation with a spa-inspired 5pc ensuite & a custom walk-in closet complete with built-in organizers. The second primary bedroom also features its own walk-in closet & private ensuite while the remaining bedrooms are generously sized. The fully finished walkout basement expands your living space with its own private entrance, full kitchen, recreation area, 2 bedrooms, full bathroom & separate laundry, making it an ideal space for multigenerational living or future rental opportunities. Outside, enjoy the beautifully landscaped backyard with paved side access while the oversized triple attached garage is insulated, drywalled & provides exceptional parking & storage. Complete with central air conditioning, a structural warranty until 2030 & an outstanding location! Hurry & book your showing today!
For sale
C$999,900
111 S Kinniburgh Pl, Chestermere, AB T1X 1Y2
7beds
3,262sqft
Single Family Residence
Built in 2020
5,227 Square Feet Lot
$-- Zestimate®
C$306/sqft
C$-- HOA
What's special
Central air conditioningSpice kitchenQuartz countertopsStainless steel appliancesGas fireplaceUpper level bonus roomUpper level laundry
- 30 days |
- 18 |
- 1 |
Zillow last checked:
Listing updated:
Listed by:
Raman Chahal, Associate,
Re/Max Crown,
Happe Dhillon, Associate,
Re/Max Crown
Source: courtesy of Pillar9 System,MLS®#: A2330542 Originating MLS®#: Calgary
Originating MLS®#: CalgaryFacts & features
Interior
Bedrooms & bathrooms
- Bedrooms: 7
- Bathrooms: 5
- Full bathrooms: 5
Bedroom
- Level: Main
- Dimensions: 9`6" x 9`5"
Bedroom
- Level: Upper
- Dimensions: 14`0" x 11`11"
Bedroom
- Level: Upper
- Dimensions: 15`4" x 9`10"
Bedroom
- Level: Upper
- Dimensions: 10`5" x 12`9"
Other
- Level: Upper
- Dimensions: 15`9" x 13`11"
Bedroom
- Level: Suite
- Dimensions: 9`0" x 12`0"
Bedroom
- Level: Suite
- Dimensions: 9`6" x 12`5"
Other
- Level: Main
- Dimensions: 10`3" x 4`11"
Other
- Level: Upper
- Dimensions: 10`9" x 7`9"
Other
- Level: Suite
- Dimensions: 4`11" x 8`10"
Other
- Level: Upper
- Dimensions: 4`11" x 9`11"
Other
- Level: Upper
- Dimensions: 11`1" x 11`11"
Breakfast nook
- Level: Main
- Dimensions: 8`2" x 15`7"
Dining room
- Level: Main
- Dimensions: 19`11" x 12`8"
Family room
- Level: Upper
- Dimensions: 9`3" x 14`10"
Foyer
- Level: Main
- Dimensions: 14`0" x 4`7"
Other
- Level: Suite
- Dimensions: 9`7" x 9`0"
Game room
- Level: Suite
- Dimensions: 31`6" x 15`3"
Kitchen
- Level: Main
- Dimensions: 13`9" x 18`0"
Kitchen
- Level: Suite
- Dimensions: 17`4" x 13`3"
Laundry
- Level: Upper
- Dimensions: 8`10" x 5`8"
Laundry
- Level: Suite
- Dimensions: 6`10" x 8`11"
Living room
- Level: Main
- Dimensions: 11`1" x 15`7"
Mud room
- Level: Main
- Dimensions: 6`4" x 8`1"
Other
- Level: Main
- Dimensions: 10`4" x 10`3"
Walk in closet
- Level: Upper
- Dimensions: 5`3" x 10`0"
Walk in closet
- Level: Upper
- Dimensions: 5`4" x 12`0"
Heating
- Electric, Forced Air, See Remarks
Cooling
- Central Air
Appliances
- Included: Built-In Oven, Dryer, Electric Stove, Gas Cooktop, Range Hood, Refrigerator, Washer
- Laundry: In Basement, Laundry Room, Sink, Upper Level
Features
- Built-in Features, Ceiling Fan(s), Closet Organizers, Double Vanity, High Ceilings, Kitchen Island, Open Floorplan, Pantry, Quartz Counters, Recessed Lighting, Separate Entrance, Soaking Tub, Walk-In Closet(s)
- Flooring: Carpet, Tile
- Windows: Vinyl Windows
- Basement: Full
- Number of fireplaces: 1
- Fireplace features: Electric
Interior area
- Total interior livable area: 3,262 sqft
- Finished area above ground: 3,262
- Finished area below ground: 1,429
Property
Parking
- Total spaces: 6
- Parking features: Driveway, Garage Faces Front, On Street
- Attached garage spaces: 3
- Has uncovered spaces: Yes
Features
- Levels: Two,2 Storey
- Stories: 1
- Patio & porch: Deck, Front Porch, Patio
- Exterior features: Lighting, Rain Gutters
- Fencing: None
- Frontage length: 13.72M 45`0"
Lot
- Size: 5,227 Square Feet
- Features: Back Yard, Front Yard, Interior Lot, Rectangular Lot
Details
- Parcel number: 57477129
- Zoning: R-1
Construction
Type & style
- Home type: SingleFamily
- Property subtype: Single Family Residence
Materials
- Composite Siding, Stone, Wood Frame
- Foundation: Concrete Perimeter
- Roof: Asphalt Shingle
Condition
- New construction: No
- Year built: 2020
Community & HOA
Community
- Features: Fishing, Lake, Park, Playground, Sidewalks, Street Lights
- Subdivision: Kinniburgh North
HOA
- Has HOA: No
Location
- Region: Chestermere
Financial & listing details
- Price per square foot: C$306/sqft
- Date on market: 7/28/2026
- Inclusions: Basement Appliance - Electric Stove, Refrigerator, Hood Fan, Washer, Dryer
Price history
Price history is unavailable.
Public tax history
Tax history is unavailable.
Climate risks
Neighborhood: T1X
Nearby schools
GreatSchools rating
No schools nearby
We couldn't find any schools near this home.
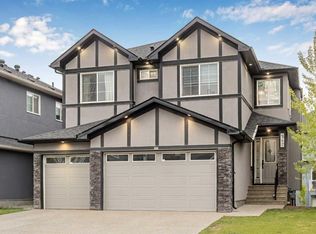
- C$1,199,9007 bd6 ba3.5k sqft247 N Kinniburgh Pl, Chestermere, AB T1X1Y2For Sale
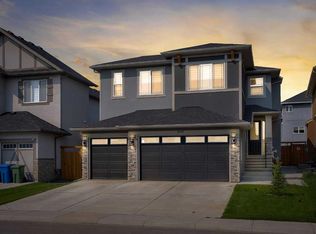
- C$848,8007 bd5 ba2.4k sqft202 E Kinniburgh Cres, Chestermere, AB T1X1Y2For Sale
- C$--4 bd4 ba2.5k sqft194 Kinniburgh Cres #194, Chestermere, AB T1X1Y1Off Market

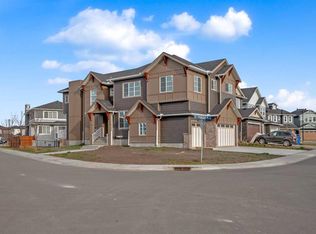
- C$1,069,0007 bd5 ba3k sqft203 N Kinniburgh Pl, Chestermere, AB T1X1Y1New Construction
- C$1,025,0006 bd5 ba3k sqft302 S Kinniburgh Rd, Chestermere, AB T1X0Y6For Sale
- C$974,9006 bd4 ba2.5k sqft109 S Kinniburgh Cv, Chestermere, AB T1X0Y6For Sale
- C$899,9907 bd5 ba3.2k sqft166 E Kinniburgh Cres, Chestermere, AB T1X1Y1For Sale
- C$983,0006 bd5 ba3.1k sqft113 E Kinniburgh Bay, Chestermere, AB T1X0M2For Sale
Similar homes
- C$899,9907 bd5 ba3.2k sqft166 E Kinniburgh Cres, Chestermere, AB T1X 1Y1For Sale
 MLS ID #A2339886, Happe Dhillon, Associate, Re/Max Crown. courtesy of Pillar9 System
 - C$1,199,9007 bd6 ba3.5k sqft247 N Kinniburgh Pl, Chestermere, AB T1X 1Y2For SaleMLS ID #A2318178, Prabhdeep Bhangal, Associate, Real Broker. courtesy of Pillar9 System
- C$974,9006 bd4 ba2.5k sqft109 S Kinniburgh Cv, Chestermere, AB T1X 0Y6For Sale
 MLS ID #A2317356, Leane El Haddaoui, Associate, Real Broker. courtesy of Pillar9 System
 - C$1,069,0007 bd5 ba3k sqft203 N Kinniburgh Pl, Chestermere, AB T1X 1Y1New ConstructionMLS ID #A2322935, Harman Bath, Associate, Royal Lepage Metro. courtesy of Pillar9 System
- C$949,9007 bd6 ba3.1k sqft248 S Sandpiper Blvd, Chestermere, AB T1X 0Y5For SaleMLS ID #A2329028, Manraj Samra, Associate, Royal Lepage Metro. courtesy of Pillar9 System
- C$924,9007 bd5 ba2.5k sqft192 W Sandpiper Lndg, Chestermere, AB T1X 1Y8For SaleMLS ID #A2318535, Gurinder Sahota, Associate, Real Broker. courtesy of Pillar9 System
- C$929,9997 bd5 ba2.5k sqft123 SE Dawson Dock Cv, Chestermere, AB T1X 2W9For SaleMLS ID #A2339826, Sahil Chhabra, Associate, Exp Realty. courtesy of Pillar9 System
- C$1,025,0004 bd4 ba2.7k sqft201 NE Stonemere Bay, Chestermere, AB T1X 0S1For SaleMLS ID #A2325739, Amit Punn, Associate, Lpt Realty. courtesy of Pillar9 System
- C$1,059,9006 bd5 ba3.1k sqft32 E Waterford Ter, Chestermere, AB T1X 2P6For SaleMLS ID #A2331951, Gary Banipal, Associate, Real Broker. courtesy of Pillar9 System
- C$1,034,0007 bd5 ba2.9k sqft34 SE South Shore Bay, Chestermere, AB T1X 2S1New ConstructionMLS ID #A2331523, Bob Damji, Associate, Propzap Realty. courtesy of Pillar9 System
- C$949,9007 bd4 ba2.6k sqft211 N Dawson Harbour Ct, Chestermere, AB T1X 1Z6For SaleMLS ID #A2316934, Abid Jahangir, Broker, Prep Ultra Realty Ltd.. courtesy of Pillar9 System
- C$1,225,0005 bd5 ba3k sqft160 NE Kinniburgh Loop, Chestermere, AB T1X 0V1For SaleMLS ID #A2318184, Serhan Tarkan, Associate, Royal Lepage Benchmark. courtesy of Pillar9 System
- C$949,0006 bd4 ba2.8k sqft41 S Waterford Pl, Chestermere, AB T1X 3B3New ConstructionMLS ID #A2338456, Jim Sidhu, Associate, Lpt Realty. courtesy of Pillar9 System
- C$1,089,9007 bd6 ba3.1k sqft69 S Waterford Pl, Chestermere, AB T1X 3B3New ConstructionMLS ID #A2337631, Jaspreet Johal, Associate, Urban-Realty.Ca. courtesy of Pillar9 System
- C$1,098,8006 bd5 ba3.2k sqft153 W Waterford Psge, Chestermere, AB T1X 3B6New ConstructionMLS ID #A2338985, Gary Banipal, Associate, Real Broker. courtesy of Pillar9 System
- C$1,189,9995 bd6 ba3.6k sqft15 N Watercrest Gate, Chestermere, AB T1X 2Y8New ConstructionMLS ID #A2339399, Harman Pandher, Associate, Real Broker. courtesy of Pillar9 System
- C$939,9995 bd3 ba2.9k sqft82 Waterford Rd, Chestermere, AB T1X 2M7For SaleMLS ID #A2324860, Timmy Sharma, Associate, Coldwell Banker Yad Realty. courtesy of Pillar9 System
- C$849,9908 bd6 ba2.8k sqft177 W Saddlelake Ter NE, Calgary, AB T3J 2E8For SaleMLS ID #A2340430, Raman Chahal, Associate, Re/Max Crown. courtesy of Pillar9 System
- C$910,0005 bd4 ba2.7k sqft34 W Belvedere Grn SE, Calgary, AB T2A 7G2For SaleMLS ID #A2330402, Justin Warthe, Associate, Real Broker. courtesy of Pillar9 System
- C$1,160,0007 bd6 ba3.1k sqft4508 S 87th Ave NE, Calgary, AB T3J 2H9For SaleMLS ID #A2339408, Aman Virk, Associate, Century 21 Bravo Realty. courtesy of Pillar9 System
