CORNER LOT ! Welcome to 203 Kinniburgh Place, in the highly sought-after Lake community of Chestermere. This Executive quality home boasts 3 fully finished levels complete with upgrades throughout.! Large open concept. OPEN TO BELOW living room on the main floor. 10 ‘ ceiling all over Main floor and 8’ doors. Main floor boasts a FULL BATH and BEDROOM for ELDERLY PARENTS. It also includes an impressive Chef Kitchen, featuring quartz's countertops, impressive upgraded light fixtures, a large double fridge, gas range, double wall ovens, full-height modern white cabinets, and an impressive spice kitchen with pantry. Open to the kitchen is a large dining area and modern living area complete with a feature wall of built-ins, surrounding a beautiful gas fireplace. Completing this main floor is a gorgeous SECOND LIVING ROOM space off the main entrance, a large mudroom off the garage, and a gorgeous 3 piece bathroom! Enjoy the abundance of natural light with large windows throughout the home . Head upstairs WITH BEAUTIFUL GLASS RAILING, where you will find a large sun-drenched bonus room. Your large master bedroom features a spa-like en suite and a large walk-in closet! Apart from the master, you will find a second master with 4 pc ensuite and 2 walk-in closets, 2 other bedrooms, 1 full bathroom, and a well-placed laundry room. Escape to the fully finished basement, This gorgeous space comes complete with a BAR FEATURE , HUGE LIVING ,DINNING AREA another beautiful 4 piece bathroom, and 2 additional bedrooms! Extend your summers in the fabulous backyard . Total 7 bedrooms and 5 full bathrooms. Chestermere is a vibrant family community with a multitude of parks, pathways, playgrounds, and of course beautiful Chestermere Lake, providing access to beaches, water sports, and boating in the summer months or skating in the winter months! Don't miss out on this amazing opportunity. THERE WAS NO DETAIL MISSED WHEN THIS HOUSE WAS BUILT ,COME CHECK OUT THIS BEAUTIFUL PROPERTY TO CALL YOUR NEXT HOME.
New construction
C$1,069,000
203 N Kinniburgh Pl, Chestermere, AB T1X 1Y1
7beds
3,071sqft
Single Family Residence
Built in 2023
5,227 Square Feet Lot
$-- Zestimate®
C$348/sqft
C$-- HOA
What's special
Corner lotLarge open conceptImpressive chef kitchenImpressive upgraded light fixturesLarge double fridgeGas rangeDouble wall ovens
- 75 days
- 4
- 0
Zillow last checked:
Listing updated:
Listed by:
Harman Bath, Associate,
Royal Lepage Metro
Source: courtesy of Pillar9 System,MLS®#: A2322935 Originating MLS®#: Calgary
Originating MLS®#: CalgaryFacts & features
Interior
Bedrooms & bathrooms
- Bedrooms: 7
- Bathrooms: 5
- Full bathrooms: 5
Bedroom
- Level: Main
- Dimensions: 10`11" x 9`1"
Other
- Level: Upper
- Dimensions: 13`1" x 18`1"
Other
- Level: Main
- Dimensions: 17`2" x 15`5"
Bedroom
- Level: Upper
- Dimensions: 11`10" x 11`11"
Bedroom
- Level: Main
- Dimensions: 11`11" x 11`11"
Bedroom
- Level: Lower
- Dimensions: 10`8" x 12`0"
Bedroom
- Level: Lower
- Dimensions: 10`8" x 14`1"
Other
- Level: Main
- Dimensions: 4`11" x 9`1"
Other
- Level: Upper
- Dimensions: 11`10" x 13`0"
Other
- Level: Upper
- Dimensions: 6`6" x 10`4"
Other
- Level: Basement
- Dimensions: 6`9" x 9`0"
Other
- Level: Upper
- Dimensions: 11`5" x 12`1"
Bonus room
- Level: Upper
- Dimensions: 16`3" x 15`9"
Dining room
- Level: Lower
- Dimensions: 15`1" x 8`7"
Family room
- Level: Main
- Dimensions: 14`11" x 14`9"
Kitchen
- Level: Main
- Dimensions: 15`4" x 10`0"
Other
- Level: Lower
- Dimensions: 11`1" x 4`0"
Laundry
- Level: Upper
- Dimensions: 8`8" x 6`0"
Living room
- Level: Main
- Dimensions: 11`9" x 8`8"
Living room
- Level: Lower
- Dimensions: 14`11" x 14`2"
Other
- Level: Main
- Dimensions: 9`1" x 5`5"
Heating
- ENERGY STAR Qualified Equipment
Cooling
- None
Appliances
- Included: Built-In Oven, Built-In Range, Dishwasher, Gas Cooktop, Microwave, Refrigerator
- Laundry: Upper Level
Features
- Chandelier, Double Vanity, Kitchen Island, No Animal Home, No Smoking Home, Open Floorplan, Pantry, Master Downstairs, Quartz Counters
- Flooring: Hardwood, Tile
- Doors: French Doors
- Basement: Full
- Number of fireplaces: 1
- Fireplace features: Gas
Interior area
- Total interior livable area: 3,071 sqft
- Finished area above ground: 1,201
- Finished area below ground: 1,096
Property
Parking
- Total spaces: 3
- Parking features: Off Street
- Attached garage spaces: 3
Features
- Levels: Two,2 Storey
- Stories: 1
- Patio & porch: Deck
- Exterior features: Other
- Fencing: Partial
- Frontage length: 14.93M 49`0"
Lot
- Size: 5,227 Square Feet
- Features: City Lot, Corner Lot
Details
- Zoning: R1
Construction
Type & style
- Home type: SingleFamily
- Property subtype: Single Family Residence
Materials
- Concrete, Mixed, Post & Beam, Vinyl Siding
- Foundation: Concrete Perimeter
- Roof: Asphalt Shingle
Condition
- New construction: Yes
- Year built: 2023
Community & HOA
Community
- Features: Fishing, Lake, Park, Playground, Sidewalks
- Subdivision: Kinniburgh North
HOA
- Has HOA: No
Location
- Region: Chestermere
Financial & listing details
- Price per square foot: C$348/sqft
- Date on market: 6/20/2026
- Inclusions: na
Price history
Price history is unavailable.
Public tax history
Tax history is unavailable.
Climate risks
Neighborhood: T1X
Nearby schools
GreatSchools rating
No schools nearby
We couldn't find any schools near this home.
- C$899,9907 bd5 ba3.2k sqft166 E Kinniburgh Cres, Chestermere, AB T1X1Y1For Sale

- C$--4 bd4 ba2.5k sqft194 Kinniburgh Cres #194, Chestermere, AB T1X1Y1Off Market

- C$999,9007 bd5 ba3.2k sqft111 S Kinniburgh Pl, Chestermere, AB T1X1Y2For Sale
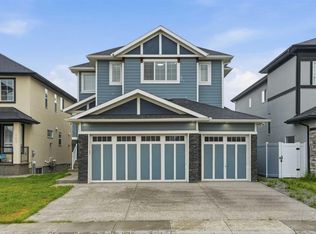
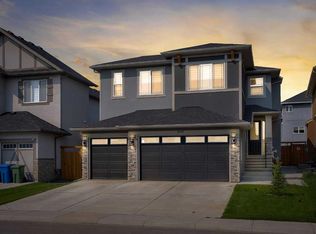
- C$848,8007 bd5 ba2.4k sqft202 E Kinniburgh Cres, Chestermere, AB T1X1Y2For Sale
Similar homes
- C$999,9007 bd5 ba3.2k sqft111 S Kinniburgh Pl, Chestermere, AB T1X 1Y2For SaleMLS ID #A2330542, Raman Chahal, Associate, Re/Max Crown. courtesy of Pillar9 System
- C$1,059,9006 bd5 ba3.1k sqft32 E Waterford Ter, Chestermere, AB T1X 2P6For Sale
 MLS ID #A2331951, Gary Banipal, Associate, Real Broker. courtesy of Pillar9 System
 - C$949,0007 bd5 ba2.9k sqft10 E Waterford Mews, Chestermere, AB T1X 3B4New Construction
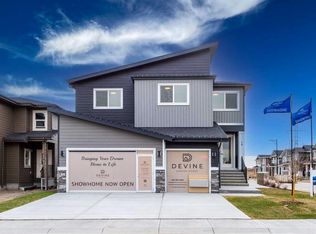 MLS ID #A2341022, Jim Sidhu, Associate, Lpt Realty. courtesy of Pillar9 System
 - C$1,034,0007 bd5 ba2.9k sqft34 SE South Shore Bay, Chestermere, AB T1X 2S1New Construction
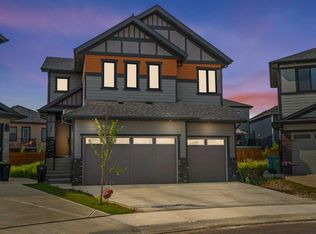 MLS ID #A2331523, Bob Damji, Associate, Propzap Realty. courtesy of Pillar9 System
