Welcome to this spacious and well-maintained 5-bedroom, 4 full-bathroom home, perfectly situated in a highly desirable, family-friendly neighbourhood. Offering an ideal blend of comfort, convenience, and investment potential, this property is within walking distance to schools, the Sikh temple (Gurdwara), parks, and a shopping centre. The thoughtfully designed layout features generous living spaces and a luxurious primary suite complete with a private jacuzzi and steam/sauna, creating the perfect retreat after a long day. A standout feature of this home is the two illegal basement suites. Whether you’re looking for a spacious family home or a property with built-in rental income, this home offers outstanding value in a prime location.
For sale
C$1,080,000
4524 S 87th Ave NE, Calgary, AB T3J 2H9
8beds
3,005sqft
Single Family Residence
Built in 2021
4,356 Square Feet Lot
$-- Zestimate®
C$359/sqft
C$-- HOA
What's special
Thoughtfully designed layoutGenerous living spacesLuxurious primary suitePrivate jacuzzi
- 52 days
- 16
- 0
Zillow last checked:
Listing updated:
Listed by:
Gurpreet Dhillon, Associate,
Real Broker
Source: courtesy of Pillar9 System,MLS®#: A2331302 Originating MLS®#: Calgary
Originating MLS®#: CalgaryFacts & features
Interior
Bedrooms & bathrooms
- Bedrooms: 8
- Bathrooms: 6
- Full bathrooms: 6
Bedroom
- Level: Main
- Dimensions: 10`10" x 10`7"
Bedroom
- Level: Second
- Dimensions: 11`5" x 11`10"
Bedroom
- Level: Second
- Dimensions: 14`8" x 13`1"
Bedroom
- Level: Second
- Dimensions: 11`5" x 12`2"
Other
- Level: Second
- Dimensions: 14`2" x 17`11"
Bedroom
- Level: Basement
- Dimensions: 13`7" x 18`8"
Bedroom
- Level: Basement
- Dimensions: 10`9" x 10`0"
Bedroom
- Level: Basement
- Dimensions: 13`4" x 9`11"
Other
- Level: Main
- Dimensions: 10`10" x 5`0"
Other
- Level: Second
- Dimensions: 11`5" x 5`1"
Other
- Level: Basement
- Dimensions: 9`11" x 4`11"
Other
- Level: Second
- Dimensions: 4`11" x 8`8"
Other
- Level: Basement
- Dimensions: 9`9" x 5`1"
Other
- Level: Second
- Dimensions: 11`5" x 5`1"
Den
- Level: Second
- Dimensions: 14`2" x 15`2"
Dining room
- Level: Main
- Dimensions: 11`6" x 7`10"
Family room
- Level: Main
- Dimensions: 14`6" x 16`4"
Other
- Level: Basement
- Dimensions: 10`9" x 8`3"
Game room
- Level: Basement
- Dimensions: 14`4" x 19`11"
Kitchen
- Level: Main
- Dimensions: 11`6" x 13`1"
Kitchen
- Level: Basement
- Dimensions: 10`6" x 7`8"
Laundry
- Level: Second
- Dimensions: 8`10" x 5`8"
Living room
- Level: Main
- Dimensions: 14`10" x 19`3"
Other
- Level: Main
- Dimensions: 10`10" x 6`2"
Walk in closet
- Level: Second
- Dimensions: 11`5" x 6`6"
Heating
- Central, Fireplace(s), Hot Water, Humidity Control
Cooling
- Central Air
Appliances
- Included: Built-In Electric Range, Built-In Gas Range, Built-In Oven, Built-In Refrigerator, Convection Oven, Dishwasher, Garage Control(s), Microwave, Washer/Dryer
- Laundry: Laundry Room
Features
- Central Vacuum, Chandelier, Granite Counters, No Animal Home, No Smoking Home, Pantry, Separate Entrance, Soaking Tub, Steam Room, Walk-In Closet(s)
- Flooring: Carpet, Vinyl
- Basement: Full
- Number of fireplaces: 1
- Fireplace features: Electric, Family Room
Interior area
- Total interior livable area: 3,005 sqft
- Finished area above ground: 3,005
- Finished area below ground: 1,207
Property
Parking
- Total spaces: 2
- Parking features: Double Garage Attached, Driveway
- Attached garage spaces: 2
- Has uncovered spaces: Yes
Features
- Levels: Two,2 Storey
- Stories: 1
- Patio & porch: Deck
- Exterior features: Garden, Lighting, Private Yard
- Fencing: Fenced
- Frontage length: 10.67M 35`0"
Lot
- Size: 4,356 Square Feet
- Features: Back Yard
Details
- Parcel number: 112338449
- Zoning: R-G
Construction
Type & style
- Home type: SingleFamily
- Property subtype: Single Family Residence
Materials
- Stucco
- Foundation: Concrete Perimeter
- Roof: Asphalt Shingle
Condition
- New construction: No
- Year built: 2021
Community & HOA
Community
- Features: Park, Playground, Sidewalks, Street Lights
- Subdivision: Saddle Ridge
HOA
- Has HOA: No
Location
- Region: Calgary
Financial & listing details
- Price per square foot: C$359/sqft
- Date on market: 8/8/2026
- Inclusions: N/A
Price history
Price history is unavailable.
Public tax history
Tax history is unavailable.
Climate risks
Neighborhood: Saddle Ridge
Nearby schools
GreatSchools rating
No schools nearby
We couldn't find any schools near this home.

Similar homes
- C$1,160,0007 bd6 ba3.1k sqft4508 S 87th Ave NE, Calgary, AB T3J 2H9For Sale
 MLS ID #A2339408, Aman Virk, Associate, Century 21 Bravo Realty. courtesy of Pillar9 System
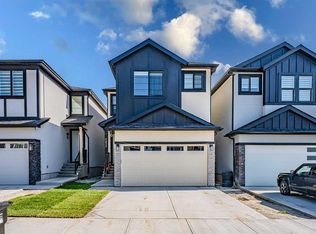
 - C$880,0006 bd5 ba2.4k sqft4831 N 87th Ave NE, Calgary, AB T3J 2J5For Sale
 MLS ID #A2328104, Arvind Sharma, Associate, Exa Realty. courtesy of Pillar9 System
 - C$1,188,8889 bd4 ba3.3k sqft344 SE Taracove Estate Dr NE, Calgary, AB T3J 5A1For Sale
 MLS ID #A2341890, Shaukat Hayat, Associate, Remax Innovations. courtesy of Pillar9 System
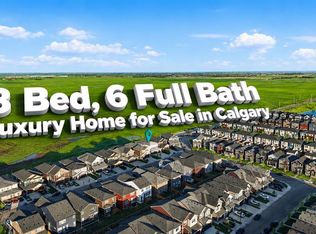
 - C$1,189,0008 bd6 ba2.9k sqft109 W Homestead Cres NE, Calgary, AB T3J 2K8New Construction
 MLS ID #A2327548, Amit Gupta, Associate Broker, Re/Max Real Estate (Mountain View). courtesy of Pillar9 System
