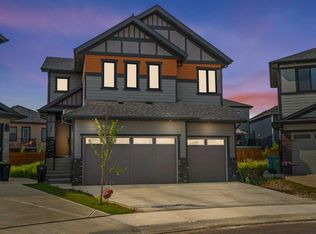
An extraordinary luxury residence offering over 4,400 square feet of refined living space, set on a fully fenced lot in the exclusive community of Waterford. From the moment you arrive, the striking curb appeal commands attention with a full stucco and stone exterior, precast concrete steps, Thermatech doors, and an oversized fiberglass front entry framed by architectural detailing. Inside, a twenty-one foot open-to-above main living area welcomes you into a stunning main floor where ten foot ceilings, wide plank hardwood flooring, eight foot doors, and built-in speakers define the space. A formal living room and sunlit family room with a gas fireplace flow into a designer kitchen appointed with granite countertops, soft-close cabinets, stainless steel appliances including a built-in wall oven and microwave, gas cooktop, and double sinks. A separate spice kitchen offers a second electric stove, dishwasher, fridge, and full-height backsplash, perfect for hosting and large family use. A generous dining area, main floor bedroom, and four piece bathroom complete this level. Upstairs, discover four large bedrooms each with walk-in closets, three full bathrooms, and a beautifully appointed laundry room with built-in shelving. The primary retreat is unforgettable with a luxurious ensuite featuring a frameless glass steam shower, standalone soaker tub, dual vanities, and granite surfaces throughout. The fully finished basement offers nine foot ceilings, two additional bedrooms, a full bath, dedicated laundry, and its own kitchen with private side entrance. This home is complete with central air conditioning, a water softener, holiday lighting, covered rear deck with enclosed storage, and a heated triple garage with 220 volt power. A rare opportunity to own one of Chestermere’s finest family homes, built with purpose and finished with care. **Seller is unaware of permits for the illegal basement suite and pedestrian access door to garage**
For sale
C$1,050,000
36 E Waterford Ter, Chestermere, AB T1X 2P6
7beds
3,107sqft
Single Family Residence
Built in 2022
4,791 Square Feet Lot
$-- Zestimate®
C$338/sqft
C$-- HOA
What's special
Fully fenced lotStriking curb appealThermatech doorsTen foot ceilingsWide plank hardwood flooringEight foot doorsBuilt-in speakers
- 61 days
- 11
- 0
Zillow last checked:
Listing updated:
Listed by:
Stan Sandhu, Associate,
Royal Lepage Metro
Source: courtesy of Pillar9 System,MLS®#: A2329405 Originating MLS®#: Calgary
Originating MLS®#: CalgaryFacts & features
Interior
Bedrooms & bathrooms
- Bedrooms: 7
- Bathrooms: 5
- Full bathrooms: 5
Bedroom
- Level: Main
- Dimensions: 12`4" x 14`6"
Bedroom
- Level: Second
- Dimensions: 12`7" x 13`1"
Bedroom
- Level: Second
- Dimensions: 12`7" x 16`8"
Bedroom
- Level: Second
- Dimensions: 11`11" x 12`9"
Other
- Level: Second
- Dimensions: 16`7" x 14`9"
Bedroom
- Level: Basement
- Dimensions: 11`9" x 12`0"
Bedroom
- Level: Basement
- Dimensions: 12`7" x 14`3"
Other
- Level: Main
- Dimensions: 5`5" x 8`4"
Other
- Level: Second
- Dimensions: 5`0" x 10`11"
Other
- Level: Second
- Dimensions: 5`6" x 9`1"
Other
- Level: Basement
- Dimensions: 9`5" x 4`11"
Other
- Level: Second
- Dimensions: 13`11" x 13`0"
Dining room
- Level: Main
- Dimensions: 13`11" x 9`7"
Family room
- Level: Main
- Dimensions: 17`1" x 14`9"
Foyer
- Level: Main
- Dimensions: 4`8" x 5`5"
Other
- Level: Basement
- Dimensions: 9`5" x 8`9"
Game room
- Level: Basement
- Dimensions: 23`2" x 42`5"
Kitchen
- Level: Main
- Dimensions: 9`9" x 15`0"
Kitchen
- Level: Basement
- Dimensions: 10`11" x 3`11"
Laundry
- Level: Second
- Dimensions: 8`5" x 7`3"
Living room
- Level: Main
- Dimensions: 17`0" x 14`6"
Other
- Level: Main
- Dimensions: 6`8" x 18`9"
Storage
- Level: Basement
- Dimensions: 9`5" x 7`7"
Walk in closet
- Level: Main
- Dimensions: 5`2" x 5`9"
Walk in closet
- Level: Second
- Dimensions: 4`8" x 6`2"
Walk in closet
- Level: Second
- Dimensions: 6`9" x 5`10"
Walk in closet
- Level: Second
- Dimensions: 6`8" x 7`0"
Walk in closet
- Level: Second
- Dimensions: 7`2" x 14`9"
Walk in closet
- Level: Basement
- Dimensions: 4`1" x 5`8"
Heating
- Central
Cooling
- Central Air
Appliances
- Included: Built-In Oven, Built-In Range, Dishwasher, Dryer, Gas Cooktop, Refrigerator, Washer
- Laundry: Laundry Room, Lower Level, Upper Level
Features
- Central Vacuum, High Ceilings, No Animal Home, No Smoking Home, Open Floorplan, Walk-In Closet(s)
- Flooring: Carpet, Ceramic Tile, Hardwood
- Basement: Full
- Number of fireplaces: 1
- Fireplace features: Blower Fan, Gas, Great Room
Interior area
- Total interior livable area: 3,107 sqft
- Finished area above ground: 3,107
- Finished area below ground: 1,344
Property
Parking
- Total spaces: 6
- Parking features: Driveway
- Attached garage spaces: 3
- Has uncovered spaces: Yes
Features
- Levels: Two,2 Storey
- Stories: 1
- Patio & porch: Deck
- Exterior features: Balcony, Garden, Private Yard, Storage
- Fencing: Fenced
- Frontage length: 13.72M 45`0"
Lot
- Size: 4,791 Square Feet
- Features: Back Yard, Front Yard, Interior Lot, Rectangular Lot, Street Lighting
Details
- Zoning: R-1
Construction
Type & style
- Home type: SingleFamily
- Property subtype: Single Family Residence
Materials
- Concrete, Stone, Stucco, Wood Frame
- Foundation: Concrete Perimeter
- Roof: Asphalt Shingle
Condition
- New construction: No
- Year built: 2022
Community & HOA
Community
- Features: Fishing, Golf, Lake, Park, Playground, Sidewalks, Street Lights
- Subdivision: Waterford
HOA
- Has HOA: No
Location
- Region: Chestermere
Financial & listing details
- Price per square foot: C$338/sqft
- Date on market: 7/24/2026
- Inclusions: Illegal Suite - Includes Fridge, Electric Range and Washer & Dryer. Spice Kitchen has a Fridge, Electric Stove and Dishwasher.
Price history
Price history is unavailable.
Public tax history
Tax history is unavailable.
Climate risks
Neighborhood: T1X
Nearby schools
GreatSchools rating
No schools nearby
We couldn't find any schools near this home.
- C$847,0005 bd4 ba2.1k sqft64 E Waterford Ter, Chestermere, AB T1X2P7For Sale

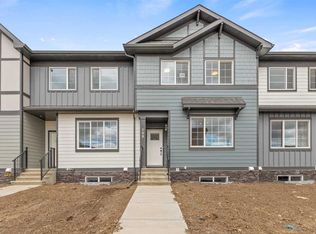
- C$449,9003 bd3 ba1.5k sqft158 S Waterford Rd, Chestermere, AB T1X2M7New Construction
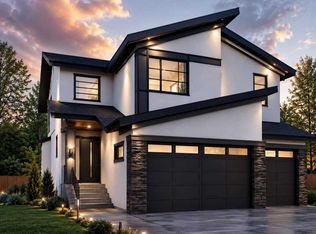
- C$1,049,9995 bd3 ba3.1k sqft527 W Waterford Rise, Chestermere, AB T1X3B5New Construction
- C$455,9003 bd3 ba1.4k sqft166 S Waterford Rd, Chestermere, AB T1X2M7New Construction

Similar homes
- C$1,076,0007 bd5 ba3.1k sqft70 W South Shore Bay, Chestermere, AB T1X 2S1For Sale
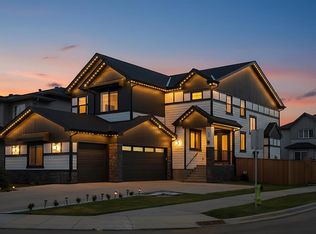 MLS ID #A2336364, Amit Bajaj, Associate, Re/Max Real Estate (Mountain View). courtesy of Pillar9 System
 - C$1,049,9007 bd6 ba3.1k sqft69 S Waterford Pl, Chestermere, AB T1X 3B3New Construction
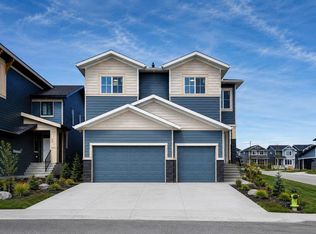 MLS ID #A2337631, Jaspreet Johal, Associate, Urban-Realty.Ca. courtesy of Pillar9 System
 - C$1,034,0007 bd5 ba2.9k sqft34 SE South Shore Bay, Chestermere, AB T1X 2S1New Construction
 MLS ID #A2331523, Bob Damji, Associate, Propzap Realty. courtesy of Pillar9 System
 - C$999,9007 bd5 ba3.2k sqft111 S Kinniburgh Pl, Chestermere, AB T1X 1Y2For Sale
 MLS ID #A2330542, Raman Chahal, Associate, Re/Max Crown. courtesy of Pillar9 System
