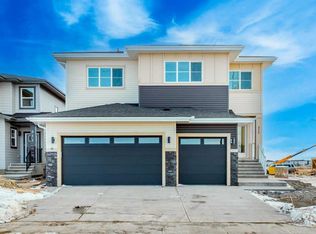
Set on a wide, pond-facing in Waterford, this 2023 BILD Calgary Region Award-winning Kenya 3 is modern farmhouse living at its best. Walking paths and the pond are right across the street, with future schools, parks, and shopping close by. Dual gables, exposed timber, white Hardie siding, black triple-glazed windows, and a stone base make an unforgettable first impression. Inside, 9-foot ceilings, luxury vinyl plank, and an electric fireplace set the tone. The chef-inspired kitchen features an 11-foot waterfall quartz island with seating for four, matte black hardware, upgraded stainless appliances, and a charcoal tile backsplash. A main floor flex room is ideal for a home office. Upstairs, the primary retreat offers a walk-in closet, double vanity, soaker tub, and tiled rain shower. A bonus room with pond views, two more bedrooms, and laundry complete the level. The finished basement adds two bedrooms, a full bath, and a large recreation room. Outside, enjoy the deck with BBQ gas line, fire pit, fenced yard, and robotic lawn mower. The oversized double garage fits a full-size truck. A water softener and Ring video doorbell add everyday convenience. Move-in ready and rare to find in Waterford.
For sale
C$819,900
64 E Waterford Ter, Chestermere, AB T1X 2P7
5beds
2,138sqft
Single Family Residence
Built in 2023
5,227 Square Feet Lot
$-- Zestimate®
C$383/sqft
C$-- HOA
What's special
Dual gablesExposed timberWhite hardie sidingBlack triple-glazed windowsStone baseElectric fireplaceChef-inspired kitchen
- 1 day
- 2
- 0
Zillow last checked:
Listing updated:
Listed by:
Connie Buenaventura, Associate,
First Place Realty
Source: courtesy of Pillar9 System,MLS®#: A2352840 Originating MLS®#: Calgary
Originating MLS®#: CalgaryFacts & features
Interior
Bedrooms & bathrooms
- Bedrooms: 5
- Bathrooms: 4
- Full bathrooms: 3
- 1/2 bathrooms: 1
Bedroom
- Level: Second
- Dimensions: 9`10" x 13`3"
Bedroom
- Level: Second
- Dimensions: 12`0" x 10`0"
Other
- Level: Second
- Dimensions: 14`5" x 15`1"
Bedroom
- Level: Basement
- Dimensions: 9`11" x 14`6"
Bedroom
- Level: Basement
- Dimensions: 11`11" x 9`3"
Other
- Level: Main
- Dimensions: 2`10" x 7`4"
Other
- Level: Second
- Dimensions: 5`0" x 9`0"
Other
- Level: Basement
- Dimensions: 8`8" x 8`7"
Other
- Level: Second
- Dimensions: 12`10" x 9`2"
Den
- Level: Main
- Dimensions: 9`8" x 9`10"
Dining room
- Level: Main
- Dimensions: 10`0" x 10`1"
Family room
- Level: Second
- Dimensions: 14`1" x 14`8"
Other
- Level: Basement
- Dimensions: 8`9" x 11`8"
Game room
- Level: Basement
- Dimensions: 17`4" x 14`6"
Kitchen
- Level: Main
- Dimensions: 14`10" x 13`8"
Laundry
- Level: Second
- Dimensions: 6`0" x 5`9"
Living room
- Level: Main
- Dimensions: 15`6" x 15`0"
Walk in closet
- Level: Second
- Dimensions: 12`10" x 4`6"
Heating
- Forced Air
Cooling
- None
Appliances
- Included: Dishwasher, Electric Range, Microwave, Range Hood, Washer/Dryer
- Laundry: Upper Level
Features
- Double Vanity, High Ceilings, Kitchen Island, Open Floorplan, Pantry, Quartz Counters, Walk-In Closet(s)
- Flooring: Carpet, Tile, Vinyl
- Basement: Full
- Number of fireplaces: 1
- Fireplace features: Electric
Interior area
- Total interior livable area: 2,138 sqft
Video & virtual tour
Property
Parking
- Total spaces: 2
- Parking features: Aggregate, Double Garage Attached
- Attached garage spaces: 2
Features
- Levels: Two,2 Storey
- Stories: 1
- Patio & porch: Deck
- Exterior features: BBQ gas line, Fire Pit
- Fencing: Fenced
- Frontage length: 15.24M 50`0"
Lot
- Size: 5,227 Square Feet
- Features: Back Yard, City Lot, Landscaped, Lawn, Low Maintenance Landscape, Rectangular Lot, Street Lighting
Details
- Zoning: R-1
Construction
Type & style
- Home type: SingleFamily
- Property subtype: Single Family Residence
Materials
- Composite Siding, Vinyl Siding
- Foundation: Concrete Perimeter
- Roof: Asphalt Shingle
Condition
- New construction: No
- Year built: 2023
Community & HOA
Community
- Features: Park, Playground, Sidewalks, Street Lights
- Subdivision: Waterford
HOA
- Has HOA: No
Location
- Region: Chestermere
Financial & listing details
- Price per square foot: C$383/sqft
- Date on market: 10/16/2026
- Inclusions: N/A
Price history
Price history is unavailable.
Public tax history
Tax history is unavailable.
Climate risks
Neighborhood: T1X
Nearby schools
GreatSchools rating
No schools nearby
We couldn't find any schools near this home.
- C$638,8006 bd4 ba1.7k sqft159 N Waterford Hts, Chestermere, AB T1X2M8For Sale

- C$514,9004 bd3 ba1.5k sqft231 N Waterford Hts, Chestermere, AB T1X2P7New Construction
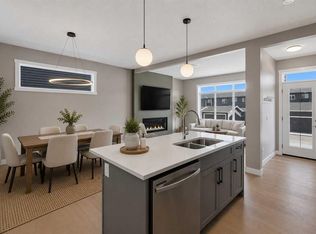
- C$474,9003 bd3 ba1.2k sqft235 N Waterford Hts, Chestermere, AB T1X2P7New Construction
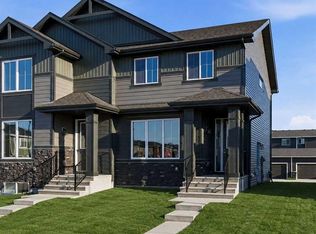
- C$1,050,0007 bd5 ba3.1k sqft36 E Waterford Ter, Chestermere, AB T1X2P6For Sale
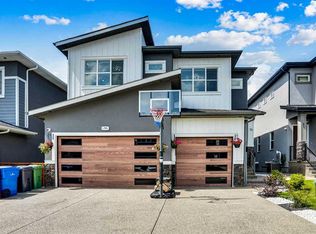
Similar homes
- C$638,8006 bd4 ba1.7k sqft159 N Waterford Hts, Chestermere, AB T1X 2M8For SaleMLS ID #A2347571, Gary Banipal, Associate, Real Broker. courtesy of Pillar9 System
- C$828,8007 bd5 ba2.4k sqft202 E Kinniburgh Cres, Chestermere, AB T1X 1Y2For Sale
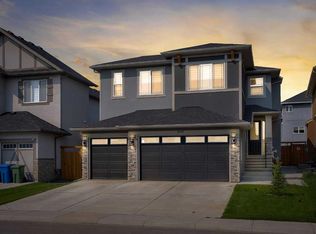 MLS ID #A2345513, Gary Banipal, Associate, Real Broker. courtesy of Pillar9 System
 - C$879,9996 bd4 ba2.9k sqft315 N Waterford Rd, Chestermere, AB T1X 2M7New Construction
 MLS ID #A2338460, Jim Sidhu, Associate, Lpt Realty. courtesy of Pillar9 System
 - C$899,9007 bd5 ba2.5k sqft123 SE Dawson Dock Cv, Chestermere, AB T1X 2W9For Sale
 MLS ID #A2339826, Sahil Chhabra, Associate, Exp Realty. courtesy of Pillar9 System
