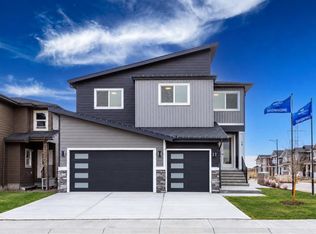
Don’t miss this exceptional opportunity to own a rare 6-bedroom home in the highly sought-after community of Waterford in Chestermere. Situated on a wide corner lot, this home offers impressive curb appeal with its grand double door entry and a spacious triple front attached garage. Inside, the thoughtfully designed open-concept main floor features a bedroom and full bathroom, ideal for guests or multigenerational living. The gourmet kitchen is paired with a generous spice kitchen, providing added functionality for daily cooking and entertaining. Upstairs, you'll find 5 well-sized bedrooms, including a luxurious primary master suite and a secondary master with its own private ensuite—perfect for large or extended families. A spacious bonus room and convenient upstairs laundry complete the upper level. With over 2,900 sq ft of living space, this home blends style, space, and practicality—perfect for growing families or those who simply want room to spread out. The unfinished basement includes a separate side entrance, providing a fantastic opportunity to develop a legal suite or custom basement to suit your needs. Located just minutes from schools, shopping, parks, and Chestermere Lake, this is a perfect place to call home.
New construction
C$899,000
315 N Waterford Rd, Chestermere, AB T1X 2M7
6beds
2,930sqft
Single Family Residence
Built in 2026
6,098 Square Feet Lot
$-- Zestimate®
C$307/sqft
C$-- HOA
What's special
Wide corner lotImpressive curb appealGrand double door entryGourmet kitchenGenerous spice kitchenLuxurious primary master suiteSpacious bonus room
- 41 days
- 13
- 1
Zillow last checked:
Listing updated:
Listed by:
Jim Sidhu, Associate,
Lpt Realty
Source: courtesy of Pillar9 System,MLS®#: A2338460 Originating MLS®#: Calgary
Originating MLS®#: CalgaryFacts & features
Interior
Bedrooms & bathrooms
- Bedrooms: 6
- Bathrooms: 4
- Full bathrooms: 4
Bedroom
- Level: Main
- Dimensions: 9`9" x 12`4"
Bedroom
- Level: Second
- Dimensions: 12`4" x 11`8"
Bedroom
- Level: Second
- Dimensions: 16`1" x 11`11"
Bedroom
- Level: Second
- Dimensions: 10`2" x 13`1"
Bedroom
- Level: Second
- Dimensions: 15`7" x 11`11"
Other
- Level: Second
- Dimensions: 14`11" x 13`11"
Other
- Level: Main
- Dimensions: 8`0" x 4`10"
Other
- Level: Second
- Dimensions: 4`11" x 8`10"
Other
- Level: Second
- Dimensions: 15`7" x 12`3"
Other
- Level: Second
- Dimensions: 4`11" x 8`10"
Bonus room
- Level: Second
- Dimensions: 14`11" x 12`9"
Dining room
- Level: Main
- Dimensions: 16`1" x 10`11"
Foyer
- Level: Main
- Dimensions: 7`7" x 7`1"
Kitchen
- Level: Main
- Dimensions: 15`7" x 9`10"
Laundry
- Level: Second
- Dimensions: 4`6" x 7`7"
Living room
- Level: Main
- Dimensions: 14`11" x 14`3"
Mud room
- Level: Main
- Dimensions: 9`11" x 5`11"
Other
- Level: Main
- Dimensions: 6`9" x 11`4"
Walk in closet
- Level: Second
- Dimensions: 9`0" x 5`1"
Heating
- Forced Air
Cooling
- None
Appliances
- Included: Dishwasher, Electric Cooktop, Gas Range, Microwave, Oven-Built-In, Range Hood, Refrigerator
- Laundry: Laundry Room, Upper Level
Features
- Kitchen Island, Open Floorplan, Quartz Counters, Walk-In Closet(s)
- Flooring: Carpet, Tile
- Basement: Full
- Number of fireplaces: 1
- Fireplace features: Electric
Interior area
- Total interior livable area: 2,930 sqft
- Finished area above ground: 2,930
Video & virtual tour
Property
Parking
- Total spaces: 6
- Parking features: Garage - Attached
- Attached garage spaces: 3
Features
- Levels: Two,2 Storey
- Stories: 1
- Patio & porch: Deck
- Exterior features: BBQ gas line
- Fencing: Partial
- Frontage length: 18.15M 59`7"
Lot
- Size: 6,098 Square Feet
- Features: Corner Lot
Details
- Zoning: RC-1
Construction
Type & style
- Home type: SingleFamily
- Property subtype: Single Family Residence
Materials
- Composite Siding, Concrete, Vinyl Siding, Wood Frame
- Foundation: Concrete Perimeter
- Roof: Asphalt Shingle
Condition
- New construction: Yes
- Year built: 2026
Community & HOA
Community
- Features: Park, Playground, Sidewalks, Street Lights
- Subdivision: Waterford
HOA
- Has HOA: No
Location
- Region: Chestermere
Financial & listing details
- Price per square foot: C$307/sqft
- Date on market: 8/18/2026
- Inclusions: N/A
Price history
Price history is unavailable.
Public tax history
Tax history is unavailable.
Climate risks
Neighborhood: T1X
Nearby schools
GreatSchools rating
No schools nearby
We couldn't find any schools near this home.
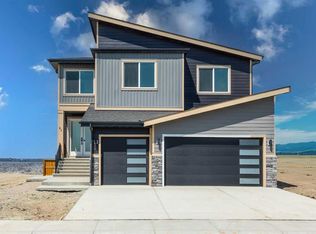
- C$949,0006 bd4 ba2.8k sqft41 S Waterford Pl, Chestermere, AB T1X3B3New Construction
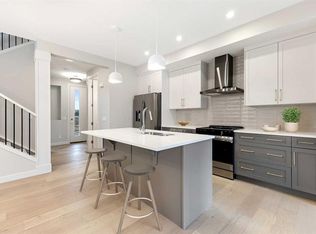
- C$559,9004 bd3 ba1.5k sqft286 S Waterford Rd, Chestermere, AB T1X2M7New Construction
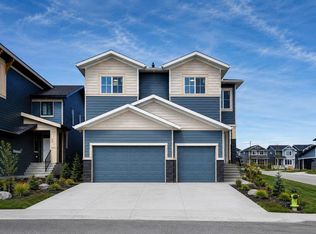
- C$1,049,9007 bd6 ba3.1k sqft69 S Waterford Pl, Chestermere, AB T1X3B3New Construction
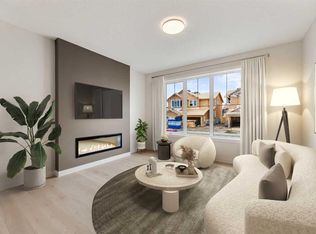
- C$539,9003 bd3 ba1.3k sqft262 S Waterford Rd, Chestermere, AB T1X2M7New Construction
Similar homes
- C$899,9007 bd5 ba2.5k sqft123 SE Dawson Dock Cv, Chestermere, AB T1X 2W9For Sale
 MLS ID #A2339826, Sahil Chhabra, Associate, Exp Realty. courtesy of Pillar9 System
 - C$949,0006 bd4 ba2.8k sqft41 S Waterford Pl, Chestermere, AB T1X 3B3New ConstructionMLS ID #A2338456, Jim Sidhu, Associate, Lpt Realty. courtesy of Pillar9 System
- C$895,8005 bd4 ba2.4k sqft468 S Dawson Cir, Chestermere, AB T1X 2R4New Construction
 MLS ID #A2337131, Andrew Van Pelt, Associate, Royal Lepage Benchmark. courtesy of Pillar9 System
 - C$949,0007 bd5 ba2.9k sqft10 E Waterford Mews, Chestermere, AB T1X 3B4New Construction
 MLS ID #A2341022, Jim Sidhu, Associate, Lpt Realty. courtesy of Pillar9 System
