Welcome to this stunning brand-new home in Bridgeport, Chestermere, offering nearly 2,500 sq. ft. of beautifully finished living space above grade. Designed with families and multigenerational living in mind, this 4-bedroom, 3-full-bath home features a main-floor bedroom and full bathroom, separate spice kitchen, side entrance, and undeveloped basement offering excellent future development potential. The impressive open-to-below design and soaring ceilings create a grand sense of scale, while expansive windows flood the home with natural light throughout. The main floor showcases designer-curated finishes, 8' doors, LVP flooring, quartz countertops, undermount sinks, and an impressive floor-to-ceiling tiled electric fireplace. The gourmet kitchen features stainless steel appliances, a gas range, chimney hood fan, built-in microwave, and refrigerator with ice and water, while the separate spice kitchen adds even more functionality with its own gas range and pantry storage. The bright and spacious living areas are thoughtfully designed for both everyday living and entertaining. Upstairs, the spacious primary retreat features a luxurious 5-piece ensuite with soaker tub and fully tiled shower, along with two additional bedrooms, a bonus room, full bathroom, and laundry. Built for modern living, this Built Green certified home offers triple-pane windows, a high-efficiency furnace, solar-ready infrastructure, EV charger rough-in, and smart-home technology, including a Ring doorbell, smart front-door lock, programmable thermostat, and smart switches controlled through an Amazon Alexa hub. Located in the growing community of Bridgeport, Chestermere, this home combines sophisticated design, abundant natural light, impressive scale, and exceptional functionality with the flexibility for future development. A beautiful new home offering the space, style, and modern features today's families are looking for.
New construction
C$799,424
94 E Bridgeport Lndg, Chestermere, AB T1X 3E3
4beds
2,459sqft
Single Family Residence
Built in 2026
4,791 Square Feet Lot
$-- Zestimate®
C$325/sqft
C$-- HOA
What's special
Separate spice kitchenSide entranceImpressive open-to-below designSoaring ceilingsDesigner-curated finishesLvp flooringQuartz countertops
- 14 days
- 16
- 0
Zillow last checked:
Listing updated:
Listed by:
Justin Quinsona, Associate,
Exp Realty,
Eric Blas, Associate,
Exp Realty
Source: courtesy of Pillar9 System,MLS®#: A2350258 Originating MLS®#: Calgary
Originating MLS®#: CalgaryFacts & features
Interior
Bedrooms & bathrooms
- Bedrooms: 4
- Bathrooms: 3
- Full bathrooms: 3
Bedroom
- Level: Main
- Dimensions: 9`2" x 9`10"
Other
- Level: Second
- Dimensions: 12`11" x 16`6"
Bedroom
- Level: Second
- Dimensions: 10`11" x 11`11"
Bedroom
- Level: Second
- Dimensions: 10`11" x 11`2"
Other
- Level: Main
- Dimensions: 9`2" x 4`11"
Other
- Level: Second
- Dimensions: 4`11" x 10`7"
Other
- Level: Second
- Dimensions: 9`4" x 14`3"
Bonus room
- Level: Second
- Dimensions: 12`4" x 15`8"
Dining room
- Level: Main
- Dimensions: 10`11" x 11`3"
Kitchen
- Level: Main
- Dimensions: 14`4" x 14`3"
Living room
- Level: Main
- Dimensions: 13`7" x 15`0"
Other
- Level: Main
- Dimensions: 7`2" x 9`0"
Walk in closet
- Level: Main
- Dimensions: 4`8" x 5`9"
Walk in closet
- Level: Second
- Dimensions: 5`2" x 8`10"
Heating
- Forced Air
Cooling
- None
Appliances
- Included: Dishwasher, Gas Cooktop, Gas Range, Microwave, Oven-Built-In, Range Hood, Refrigerator
- Laundry: Upper Level
Features
- Double Vanity, High Ceilings, Kitchen Island, Pantry, Quartz Counters, Separate Entrance, Soaking Tub, Walk-In Closet(s)
- Flooring: Carpet, Ceramic Tile
- Doors: French Doors
- Basement: Full
- Number of fireplaces: 1
- Fireplace features: Electric, Mantle, Tile
Interior area
- Total interior livable area: 2,459 sqft
Property
Parking
- Total spaces: 4
- Parking features: Double Garage Attached
- Attached garage spaces: 2
Features
- Levels: Two,2 Storey
- Stories: 1
- Patio & porch: Other
- Exterior features: Lighting, Rain Gutters
- Fencing: Partial
- Frontage length: 13.75M 45`1"
Lot
- Size: 4,791 Square Feet
- Features: Back Yard, Cul-De-Sac
Details
- Zoning: R-1
Construction
Type & style
- Home type: SingleFamily
- Property subtype: Single Family Residence
Materials
- Stone, Vinyl Siding, Wood Frame
- Foundation: Concrete Perimeter
- Roof: Asphalt Shingle
Condition
- New construction: Yes
- Year built: 2026
Community & HOA
Community
- Features: Lake, Park, Playground, Sidewalks, Street Lights
- Subdivision: Bridgeport
HOA
- Has HOA: No
Location
- Region: Chestermere
Financial & listing details
- Price per square foot: C$325/sqft
- Date on market: 10/6/2026
- Inclusions: N/A
Price history
Price history is unavailable.
Public tax history
Tax history is unavailable.
Climate risks
Neighborhood: T1X
Nearby schools
GreatSchools rating
No schools nearby
We couldn't find any schools near this home.
- C$679,9005 bd4 ba2.2k sqft150 S Springmere Dr, Chestermere, AB T1X1V9For Sale

- C$550,0003 bd3 ba2.1k sqft148 E Springmere Grv, Chestermere, AB T1X0B5For Sale

- C$774,3525 bd3 ba2.4k sqft55 E Bridgeport Cir, Chestermere, AB T1X3E9New Construction

- C$734,5223 bd3 ba2k sqft271 SW Bridgeport Cir, Chestermere, AB T1X3E7New Construction

Similar homes
- C$850,0005 bd4 ba2.6k sqft34 W Belvedere Grn SE, Calgary, AB T2A 7G2For Sale
 MLS ID #A2352088, Gary Basra, Associate, Real Broker. courtesy of Pillar9 System
 - C$924,5165 bd4 ba3.1k sqft427 N Bridgeport Gln, Chestermere, AB T1X 3C9New Construction
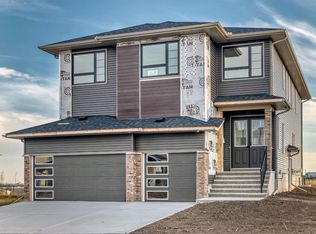 MLS ID #A2348080, Alain Alviar, Associate, Exp Realty. courtesy of Pillar9 System
 - C$799,9006 bd4 ba2.3k sqft3 N Coral Springs Grv NE, Calgary, AB T3J 3T7For Sale
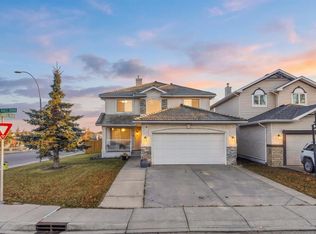 MLS ID #A2352492, Anmol Ghattarora, Associate, Remax Innovations. courtesy of Pillar9 System
 - C$849,8005 bd4 ba2.4k sqft468 S Dawson Cir, Chestermere, AB T1X 2R4New Construction
 MLS ID #A2337131, Andrew Van Pelt, Associate, Royal Lepage Benchmark. courtesy of Pillar9 System
