Gorgeous Estate Home | Pie-Shaped Lot | 10,118 SqFt Lot | Steps from the Pond & Walking Paths | 2,626 SqFt | Main Floor Bedroom & 3pc Bath | Spice Kitchen | Two-Toned Chef’s Kitchen | Quartz Countertops | Honeycomb Backsplash | Oversized Kitchen Island | Electric Fireplace with Built-in Shelving | Top-of-the-Line Finishes | Textured Feature Walls | Open-to-Below Ceiling & Chandelier | 4 Upper Level Bedrooms | Primary Retreat with 5pc Ensuite | Tray Ceilings | Upper Level Family Room | Upper Level Laundry with Sink & Cabinetry | Separate Basement Entry | Unfinished Basement | Deck | Massive Backyard | Triple Attached Garage. Welcome to this gorgeous estate home offering an exceptional blend of luxury, space & thoughtful design on a premium pie-shaped 10,118 SqFt lot just steps from the pond & scenic walking paths. Boasting 2,626 SqFt of beautifully designed living space, this impressive home showcases top-of-the-line finishes, elegant architectural details & exceptional spaces designed for entertaining both indoors & out. The main foyer makes a grand first impression with a striking textured feature wall, soaring open-to-below ceiling & chandelier, setting the tone for the beauty & scale found throughout the home. The open-concept main floor features an expansive living area anchored by an electric fireplace framed with built-in shelving & a TV-ready wall above, creating a stunning focal point for relaxing or hosting family & friends. The seamless flow between the kitchen, dining & living spaces makes entertaining effortless. The chef-inspired kitchen features two-toned cabinetry, quartz countertops, a striking honeycomb backsplash & a kitchen island with barstool seating. A separate spice kitchen adds exceptional functionality, while the main floor bedroom & 3pc bathroom provide flexibility for guests, extended family or a private home office. Upstairs, you’ll find 4 spacious bedrooms, a large family room enhanced by elegant tray ceilings & a conveniently located laundry room complete with a sink & cabinet storage. The expansive primary retreat offers a private, tranquil escape, with a distinctive feature wall & tray ceiling adding texture & character. A generous walk-in closet & luxurious 5pc ensuite complete this beautifully appointed space. Plush carpet flooring adds comfort throughout the upper level. The 3 additional bedrooms share the 4pc bath. The separate basement entry offers excellent flexibility for future development in the unfinished basement, offering an opportunity to customize your home. Outside, the deck & massive pie-shaped backyard provide an incredible setting for summer BBQs, outdoor dining, gatherings & family activities, making this home just as impressive outdoors as it is inside. The triple attached garage offers ample parking & additional storage. With its grand architectural details, exceptional entertaining spaces, expansive lot & outstanding location near the pond & walking paths, this estate home delivers a truly elevated lifestyle
For sale
C$779,900
67 SE Lakes Estates Cir, Strathmore, AB T1P 0B6
5beds
2,624sqft
Single Family Residence
Built in 2025
10,018 Square Feet Lot
$-- Zestimate®
C$297/sqft
C$-- HOA
What's special
Top-of-the-line finishesElegant architectural detailsQuartz countertopsStriking honeycomb backsplashSeparate spice kitchenGenerous walk-in closetMassive pie-shaped backyard
- 9 hours
- 1
- 0
Zillow last checked:
Listing updated:
Listed by:
Happe Dhillon, Associate,
Re/Max Crown,
Raman Chahal, Associate,
Re/Max Crown
Source: courtesy of Pillar9 System,MLS®#: A2351408 Originating MLS®#: Calgary
Originating MLS®#: CalgaryFacts & features
Interior
Bedrooms & bathrooms
- Bedrooms: 5
- Bathrooms: 3
- Full bathrooms: 3
Bedroom
- Level: Main
- Dimensions: 10`10" x 9`11"
Bedroom
- Level: Upper
- Dimensions: 11`0" x 11`5"
Bedroom
- Level: Upper
- Dimensions: 10`2" x 14`7"
Bedroom
- Level: Upper
- Dimensions: 11`3" x 10`6"
Other
- Level: Upper
- Dimensions: 14`11" x 14`9"
Other
- Level: Main
- Dimensions: 4`11" x 8`1"
Other
- Level: Upper
- Dimensions: 11`0" x 4`11"
Other
- Level: Upper
- Dimensions: 11`3" x 8`8"
Dining room
- Level: Main
- Dimensions: 10`10" x 8`8"
Family room
- Level: Upper
- Dimensions: 12`7" x 16`1"
Foyer
- Level: Main
- Dimensions: 15`1" x 11`0"
Kitchen
- Level: Main
- Dimensions: 15`6" x 16`2"
Laundry
- Level: Upper
- Dimensions: 11`0" x 5`7"
Living room
- Level: Main
- Dimensions: 15`10" x 14`4"
Other
- Level: Main
- Dimensions: 5`7" x 10`7"
Walk in closet
- Level: Upper
- Dimensions: 11`4" x 5`2"
Heating
- Forced Air
Cooling
- None
Appliances
- Included: Built-In Oven, Dishwasher, Dryer, Electric Cooktop, Garage Control(s), Microwave, Range Hood, Refrigerator, Washer
- Laundry: Sink, Upper Level
Features
- Bookcases, Closet Organizers, Double Vanity, High Ceilings, Kitchen Island, No Animal Home, No Smoking Home, Quartz Counters, Recessed Lighting, Separate Entrance, Soaking Tub, Tray Ceiling(s), Walk-In Closet(s)
- Flooring: Carpet, Tile
- Doors: French Doors
- Windows: Vinyl Windows, Window Coverings
- Basement: Full
- Number of fireplaces: 1
- Fireplace features: Electric
Interior area
- Total interior livable area: 2,624 sqft
- Finished area above ground: 2,624
- Finished area below ground: 1,119
Property
Parking
- Total spaces: 6
- Parking features: Garage - Attached
- Attached garage spaces: 3
Features
- Levels: Two,2 Storey
- Stories: 1
- Patio & porch: Deck
- Exterior features: Private Entrance, Private Yard
- Fencing: Partial
- Frontage length: 10.88M 35`8"
Lot
- Size: 10,018 Square Feet
- Features: Back Yard, Backs on to Park/Green Space, Front Yard, Interior Lot, Irregular Lot, Landscaped, Lawn, Pie Shaped Lot, Street Lighting
Details
- Parcel number: 114144810
- Zoning: R1
Construction
Type & style
- Home type: SingleFamily
- Property subtype: Single Family Residence
Materials
- Concrete, Stone, Vinyl Siding, Wood Frame
- Foundation: Concrete Perimeter
- Roof: Asphalt Shingle
Condition
- New construction: No
- Year built: 2025
Community & HOA
Community
- Features: Lake
- Subdivision: Strathmore Lakes Estates
HOA
- Has HOA: No
Location
- Region: Strathmore
Financial & listing details
- Price per square foot: C$297/sqft
- Date on market: 10/14/2026
- Inclusions: Spice Kitchen: Gast Stove, Range Hood
Price history
Price history is unavailable.
Public tax history
Tax history is unavailable.
Climate risks
Neighborhood: T1P
Nearby schools
GreatSchools rating
No schools nearby
We couldn't find any schools near this home.
- C$835,0004 bd3 ba2.6k sqft65 SE Lakes Estates Cir, Strathmore, AB T1P0B6New Construction

- C$759,9004 bd4 ba2.5k sqft69 E Lakes Estates Cir, Strathmore, AB T1P0B6New Construction

- C$579,9993 bd3 ba1.3k sqft1207 E Westmount Dr, Strathmore, AB T1P1Y9For Sale
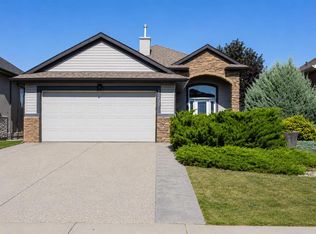
- C$--3 bd3 ba-- sqft1227 Westmount Dr, Strathmore, AB T1P1Y9Off Market

Similar homes
- C$759,9004 bd4 ba2.5k sqft69 E Lakes Estates Cir, Strathmore, AB T1P 0B6New ConstructionMLS ID #A2336199, Rashid Malik, Broker, Maxwell Central. courtesy of Pillar9 System
- C$835,0004 bd3 ba2.6k sqft65 SE Lakes Estates Cir, Strathmore, AB T1P 0B6New ConstructionMLS ID #A2343177, Ron Lindsay, Associate, Maxwell Canyon Creek. courtesy of Pillar9 System
- C$695,5003 bd3 ba1.9k sqft156 W Wildrose Grn, Strathmore, AB T1P 0G4New Construction
 MLS ID #A2322296, Jordyn Sandmaier, Associate, Cir Realty. courtesy of Pillar9 System
 - C$739,0003 bd3 ba2.2k sqft835 N Lakewood Cir, Strathmore, AB T1P 0G7For Sale
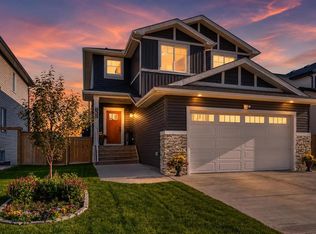 MLS ID #A2324991, Amanda Bazant, Associate, Re/Max Key. courtesy of Pillar9 System
