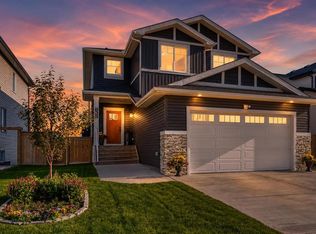
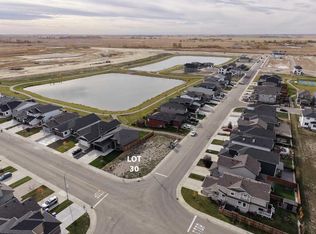
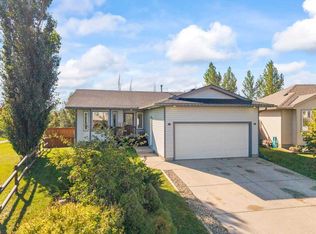
Welcome to 816 Lakewood Circle, a bright and inviting detached home in the desirable lake community of Lakewood—an ideal fit for young families, first time buyers, or anyone looking for comfort and everyday convenience at an affordable price point. Offering over 2,197 sq. ft. of total living space, this well designed two-storey home features an open main floor where the living room, dining area, and kitchen flow seamlessly together, creating a warm and functional space for family time or entertaining. The kitchen offers stainless steel appliances, ample cabinetry, a large walk-through pantry, and a centre island with an eat-up area, while the upper deck overlooks the spacious backyard with no neighbours behind and open landscape views. Ideal for guests, a spacious foyer and closet space connects with a 2-piece bathroom that completes the main floor. Upstairs, you’ll find three generous bedrooms and a 4-piece bathroom, as well as a comfortable primary suite with a walk-in closet and private ensuite, along with large windows that bring in plenty of natural light throughout the home. The fully finished walkout basement adds incredible flexibility with a spacious family room, fourth bedroom, 3-piece bathroom, and direct access to the lower deck and backyard—perfect for guests, older children, a home office, or additional living space. Complete with 4 bedrooms, 3.5 bathrooms, a double attached garage, upper and lower outdoor spaces, and a peaceful setting close to the lake, parks, schools, golf courses, shopping, and entertainment, this home delivers the lifestyle, layout, and value today’s families are looking for!
For sale
C$559,900
816 S Lakewood Cir, Strathmore, AB T1P 0G7
4beds
1,521sqft
Single Family Residence
Built in 2018
3,920 Square Feet Lot
$-- Zestimate®
C$368/sqft
C$-- HOA
What's special
Ample cabinetryLarge walk-through pantryThree generous bedroomsSpacious family roomFourth bedroomDouble attached garage
- 45 days
- 10
- 2
Zillow last checked:
Listing updated:
Listed by:
Krystian Sarna, Associate,
Exp Realty
Source: courtesy of Pillar9 System,MLS®#: A2343737 Originating MLS®#: Calgary
Facts & features
Interior
Bedrooms & bathrooms
- Bedrooms: 4
- Bathrooms: 4
- Full bathrooms: 3
- 1/2 bathrooms: 1
Other
- Level: Second
- Dimensions: 10`4" x 16`4"
Bedroom
- Level: Second
- Dimensions: 10`3" x 10`4"
Bedroom
- Level: Second
- Dimensions: 9`10" x 10`8"
Bedroom
- Level: Basement
- Dimensions: 10`0" x 9`6"
Other
- Level: Main
- Dimensions: 5`3" x 4`8"
Other
- Level: Second
- Dimensions: 8`7" x 4`11"
Other
- Level: Basement
- Dimensions: 7`7" x 5`1"
Other
- Level: Second
- Dimensions: 12`3" x 10`9"
Dining room
- Level: Main
- Dimensions: 10`11" x 6`5"
Foyer
- Level: Main
- Dimensions: 8`8" x 6`0"
Other
- Level: Basement
- Dimensions: 6`9" x 9`11"
Game room
- Level: Basement
- Dimensions: 21`9" x 16`2"
Kitchen
- Level: Main
- Dimensions: 10`11" x 11`8"
Living room
- Level: Main
- Dimensions: 12`0" x 16`0"
Heating
- Forced Air, Natural Gas
Cooling
- None
Appliances
- Included: Dishwasher, Dryer, Electric Stove, Microwave Hood Fan, Refrigerator, Washer
- Laundry: Upper Level
Features
- Kitchen Island, Open Floorplan
- Flooring: Carpet, Hardwood, Tile
- Basement: Full
- Number of fireplaces: 1
- Fireplace features: Electric
Interior area
- Total interior livable area: 1,521 sqft
- Finished area above ground: 1,521
- Finished area below ground: 675
Property
Parking
- Total spaces: 4
- Parking features: Double Garage Attached, Driveway, Garage Faces Front
- Attached garage spaces: 2
- Has uncovered spaces: Yes
Features
- Levels: Two,2 Storey
- Stories: 1
- Patio & porch: Deck, Patio
- Exterior features: BBQ gas line
- Fencing: Fenced
- Frontage length: 3.72M 12`3"
Lot
- Size: 3,920 Square Feet
- Features: Back Yard, Backs on to Park/Green Space, Level, Rectangular Lot
Details
- Parcel number: 114144567
- Zoning: R1S
Construction
Type & style
- Home type: SingleFamily
- Property subtype: Single Family Residence
Materials
- Asphalt, Concrete, Stone, Vinyl Siding
- Foundation: Concrete Perimeter
- Roof: Asphalt Shingle
Condition
- New construction: No
- Year built: 2018
Community & HOA
Community
- Features: Lake, Park, Playground, Street Lights, Tennis Court(s)
- Subdivision: Lakewood
HOA
- Has HOA: No
Location
- Region: Strathmore
Financial & listing details
- Price per square foot: C$368/sqft
- Date on market: 9/11/2026
- Inclusions: None
Price history
Price history is unavailable.
Public tax history
Tax history is unavailable.
Climate risks
Neighborhood: T1P
Nearby schools
GreatSchools rating
No schools nearby
We couldn't find any schools near this home.


Similar homes
- C$589,0004 bd3 ba1.4k sqft144 S Hillcrest Cpe, Strathmore, AB T1P 0A4For Sale
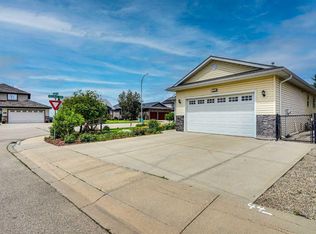 MLS ID #A2347995, Henry Nguyen, Associate, Cir Realty. courtesy of Pillar9 System
- C$565,0003 bd4 ba1.5k sqft148 S Hillcrest Blvd, Strathmore, AB T1P 0A3For Sale
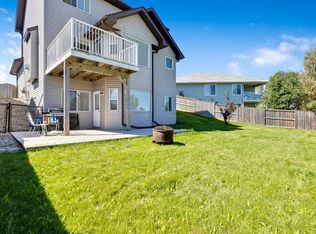 MLS ID #A2328388, Tammy Lambert, Associate, Cir Realty. courtesy of Pillar9 System
- C$529,0003 bd3 ba2k sqft32 W Lakewood Cir, Strathmore, AB T1P 0G9For Sale
 MLS ID #A2343196, Cheryl Smith, Associate, Re/Max Complete Realty. courtesy of Pillar9 System
- C$510,0004 bd3 ba1.1k sqft6 NW Strathford Pl, Strathmore, AB T1P 1S4For Sale
 MLS ID #A2354280, Morris Tkachuk, Associate Broker, 2% Realty. courtesy of Pillar9 System
