Welcome to 1 Lakes Estates Circle, a spacious 4-bedroom walkout-bungalow situated on a generous corner lot, offering lots of parking, a bright, open layout, spacious room sizes, and plenty of practical features throughout PLUS easy access to Hwy 1. The main floor is filled with natural light thanks to the large double pane windows, with an open-concept kitchen complete with dining and living area that makes great use of the space. The kitchen features a large central island, an abundance of cabinetry and storage, and plenty of counter space. Just off the living area, a west-facing deck and lower balcony offers great outdoor space to enjoy the afternoon and evening sun. The primary bedroom features a functional ensuite, while a second bedroom, dedicated office, additional full bathroom, and convenient main floor laundry complete the main level. Downstairs, the fully developed walkout basement offers an impressive amount of additional living space, with two generously sized bedrooms, a full bathroom, and a huge recreation area. Large windows and direct access to the backyard make this lower level feel bright and open rather than like a typical basement. Outside, the corner lot and double attached heated garage round out this well-designed property. With 4 bedrooms, 3 full bathrooms, a dedicated office, and a substantial amount of finished living space on both levels, this home offers a functional layout with all the conveniences of bungalow living in Strathmore Lakes Estates.
For sale
C$600,000
1 E Lakes Estates Cir, Strathmore, AB T1P 0B7
4beds
1,503sqft
Single Family Residence
Built in 2017
6,098 Square Feet Lot
$-- Zestimate®
C$399/sqft
C$-- HOA
What's special
Generous corner lotLots of parkingBright open layoutSpacious room sizesLarge double pane windowsOpen-concept kitchenWest-facing deck
- 13 hours
- 1
- 0
Zillow last checked:
Listing updated:
Listed by:
Carey Rose, Broker,
Re/Max Key
Source: courtesy of Pillar9 System,MLS®#: A2352394 Originating MLS®#: Calgary
Originating MLS®#: CalgaryFacts & features
Interior
Bedrooms & bathrooms
- Bedrooms: 4
- Bathrooms: 3
- Full bathrooms: 3
Bedroom
- Level: Main
- Dimensions: 12`2" x 11`8"
Other
- Level: Main
- Dimensions: 13`8" x 19`8"
Bedroom
- Level: Lower
- Dimensions: 15`9" x 15`1"
Bedroom
- Level: Lower
- Dimensions: 15`9" x 17`11"
Other
- Level: Main
- Dimensions: 4`10" x 9`10"
Other
- Level: Lower
- Dimensions: 4`11" x 6`11"
Other
- Level: Main
- Dimensions: 6`11" x 14`1"
Den
- Level: Main
- Dimensions: 9`11" x 10`5"
Game room
- Level: Lower
- Dimensions: 18`11" x 28`8"
Kitchen
- Level: Main
- Dimensions: 15`9" x 13`4"
Laundry
- Level: Main
- Dimensions: 6`4" x 10`6"
Living room
- Level: Main
- Dimensions: 15`9" x 15`11"
Heating
- Forced Air, Natural Gas
Cooling
- Central Air
Appliances
- Included: Dishwasher, Dryer, Electric Stove, Garage Control(s), Range Hood, Refrigerator, Washer
- Laundry: Main Level
Features
- Ceiling Fan(s), Double Vanity, Kitchen Island, Open Floorplan, Quartz Counters, Soaking Tub
- Flooring: Carpet, Laminate, Tile
- Windows: Window Coverings
- Basement: Full
- Number of fireplaces: 1
- Fireplace features: Gas, Insert, Mantle
Interior area
- Total interior livable area: 1,503 sqft
- Finished area above ground: 1,503
- Finished area below ground: 1,419
Property
Parking
- Total spaces: 4
- Parking features: Double Garage Attached, Heated Garage
- Attached garage spaces: 2
Features
- Levels: One
- Stories: 1
- Patio & porch: Deck
- Exterior features: Private Yard
- Fencing: Fenced
- Waterfront features: Pond
- Frontage length: 9.74M 32`0"
Lot
- Size: 6,098 Square Feet
- Features: Back Yard, Corner Lot, Front Yard, Lawn
Details
- Parcel number: 114145060
- Zoning: R1
Construction
Type & style
- Home type: SingleFamily
- Architectural style: Bungalow
- Property subtype: Single Family Residence
Materials
- Stone, Vinyl Siding, Wood Frame
- Foundation: Concrete Perimeter
- Roof: Asphalt Shingle
Condition
- New construction: No
- Year built: 2017
Community & HOA
Community
- Features: Sidewalks, Street Lights
- Subdivision: Strathmore Lakes Estates
HOA
- Has HOA: No
Location
- Region: Strathmore
Financial & listing details
- Price per square foot: C$399/sqft
- Date on market: 10/16/2026
- Inclusions: TV Wall Mounting Brackets x 3
Price history
Price history is unavailable.
Public tax history
Tax history is unavailable.
Climate risks
Neighborhood: T1P
Nearby schools
GreatSchools rating
No schools nearby
We couldn't find any schools near this home.
- C$594,9005 bd3 ba1.6k sqft1151 E Westmount Dr, Strathmore, AB T1P1Y6For Sale

- C$759,9004 bd4 ba2.5k sqft69 E Lakes Estates Cir, Strathmore, AB T1P0B6New Construction

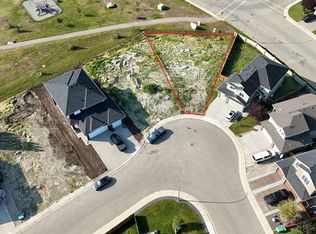
- C$259,9008,276 sqft25 Lakes Estates Cir, Strathmore, AB T1P0B7Lot/Land

- C$249,9009,147 sqft19 Lakes Estates Cir, Strathmore, AB T1P0B7Lot/Land
Similar homes
- C$594,9005 bd3 ba1.6k sqft1151 E Westmount Dr, Strathmore, AB T1P 1Y6For SaleMLS ID #A2340915, Carey Rose, Broker, Re/Max Key. courtesy of Pillar9 System
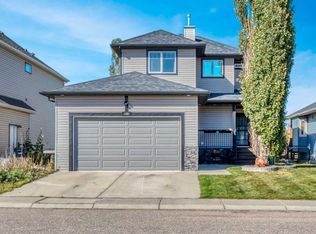
- C$559,0004 bd2 ba1.3k sqft131 S Cambria Rd, Strathmore, AB T1P 1M1For Sale
 MLS ID #A2351902, Christa Aleman, Associate, Re/Max Key. courtesy of Pillar9 System
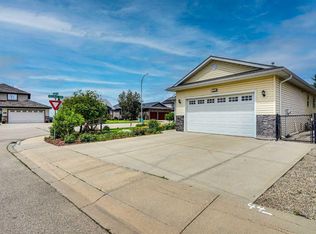
 - C$570,0004 bd4 ba1.5k sqft148 S Aspen Creek Cres, Strathmore, AB T1P 0A7For Sale
 MLS ID #A2350603, Christa Aleman, Associate, Re/Max Key. courtesy of Pillar9 System
 - C$589,0004 bd3 ba1.4k sqft144 S Hillcrest Cpe, Strathmore, AB T1P 0A4For Sale
 MLS ID #A2347995, Henry Nguyen, Associate, Cir Realty. courtesy of Pillar9 System
