With a large corner lot, two garages and RV parking, this bungalow has room for your vehicles, hobbies and everyday life. The double attached garage offers convenient parking, while the heated and powered single detached garage at the side of the property makes an ideal workshop. Inside, the bright living room welcomes plenty of natural light. The spacious kitchen offers a pantry and generous cabinet and counter space, with an open connection to the eating area. A door leads out to the deck, making it easy to take dinner outside or enjoy a quiet morning coffee. The main floor includes a large primary bedroom with direct access to the shared four-piece bathroom, two additional bedrooms and convenient laundry. Downstairs, the fully developed basement adds a recreation room, another bedroom and a bathroom, giving everyone a little extra space. New windows, air conditioning and underground sprinklers add comfort and convenience. With a park and playground just steps away and shopping close by, there’s plenty to appreciate both at home and around the neighbourhood.
For sale
C$559,000
131 S Cambria Rd, Strathmore, AB T1P 1M1
4beds
1,304sqft
Single Family Residence
Built in 1994
6,534 Square Feet Lot
$-- Zestimate®
C$429/sqft
C$-- HOA
What's special
Large corner lotTwo garagesRv parkingDouble attached garagePlenty of natural lightSpacious kitchenLarge primary bedroom
- 21 hours
- 1
- 0
Zillow last checked:
Listing updated:
Listed by:
Christa Aleman, Associate,
Re/Max Key
Source: courtesy of Pillar9 System,MLS®#: A2351902 Originating MLS®#: Calgary
Originating MLS®#: CalgaryFacts & features
Interior
Bedrooms & bathrooms
- Bedrooms: 4
- Bathrooms: 2
- Full bathrooms: 2
Bedroom
- Level: Main
- Dimensions: 12`7" x 10`7"
Bedroom
- Level: Main
- Dimensions: 10`8" x 12`1"
Bedroom
- Level: Lower
- Dimensions: 16`10" x 14`8"
Other
- Level: Main
- Dimensions: 13`1" x 12`5"
Other
- Level: Main
- Dimensions: 9`0" x 8`8"
Other
- Level: Lower
- Dimensions: 11`11" x 9`6"
Dining room
- Level: Main
- Dimensions: 12`11" x 8`7"
Family room
- Level: Lower
- Dimensions: 14`8" x 15`2"
Game room
- Level: Lower
- Dimensions: 25`9" x 14`8"
Kitchen
- Level: Main
- Dimensions: 17`7" x 12`1"
Living room
- Level: Main
- Dimensions: 18`8" x 15`2"
Heating
- Forced Air
Cooling
- Central Air
Appliances
- Included: Dishwasher, Dryer, Electric Stove, Garage Control(s), Range Hood, Refrigerator, Washer
- Laundry: Main Level
Features
- Ceiling Fan(s), Double Vanity, Kitchen Island, Pantry, Soaking Tub
- Flooring: Carpet, Tile, Vinyl
- Windows: Window Coverings
- Basement: Full
- Number of fireplaces: 1
- Fireplace features: Gas
Interior area
- Total interior livable area: 1,304 sqft
- Finished area above ground: 1,304
- Finished area below ground: 1,149
Property
Parking
- Total spaces: 6
- Parking features: Double Garage Attached, Driveway, Garage Faces Front, Garage Faces Side, See Remarks, Single Garage Detached
- Attached garage spaces: 3
- Has uncovered spaces: Yes
Features
- Levels: One
- Stories: 1
- Patio & porch: Deck, Front Porch
- Exterior features: Private Yard
- Fencing: Fenced
- Frontage length: 13.69M 44`11"
Lot
- Size: 6,534 Square Feet
- Features: Corner Lot, Front Yard, Landscaped
Details
- Parcel number: 114127655
- Zoning: R1
Construction
Type & style
- Home type: SingleFamily
- Architectural style: Acreage with Residence,Bungalow
- Property subtype: Single Family Residence
Materials
- Stone, Vinyl Siding, Wood Frame
- Foundation: Concrete Perimeter
- Roof: Asphalt Shingle
Condition
- New construction: No
- Year built: 1994
Community & HOA
Community
- Features: Sidewalks, Street Lights
- Subdivision: Cambridge Glen
HOA
- Has HOA: No
Location
- Region: Strathmore
Financial & listing details
- Price per square foot: C$429/sqft
- Date on market: 10/13/2026
- Inclusions: undergroud sprinklers, pool table, vacuum system as is
Price history
Price history is unavailable.
Public tax history
Tax history is unavailable.
Climate risks
Neighborhood: T1P
Nearby schools
GreatSchools rating
No schools nearby
We couldn't find any schools near this home.
- C$399,9003 bd4 ba1.4k sqft42 H S Green Meadow Cres, Strathmore, AB T1P1H4For Sale

- C$399,9005 bd3 ba1.6k sqft31 A N Green Meadow Cres, Strathmore, AB T1P1H4For Sale

- C$469,9003 bd3 ba1.5k sqft28A S Green Meadow Cres, Strathmore, AB T1P1H4New Construction

- C$600,0005 bd3 ba1.2k sqft9 S Madison Ct, Strathmore, AB T1P1M5For Sale

Similar homes
- C$570,0004 bd4 ba1.5k sqft148 S Aspen Creek Cres, Strathmore, AB T1P 0A7For Sale
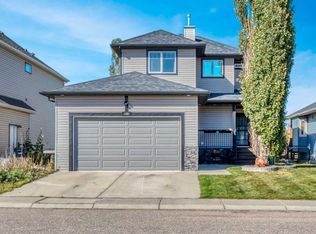 MLS ID #A2350603, Christa Aleman, Associate, Re/Max Key. courtesy of Pillar9 System
 - C$585,0004 bd3 ba1.7k sqft156 SW Camden Ct, Strathmore, AB T1P 1Y1For Sale
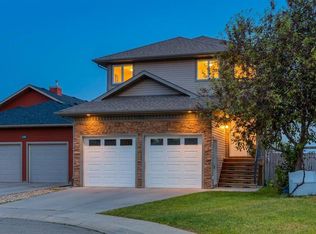 MLS ID #A2324200, Simon D. Hunt, Associate, Re/Max House Of Real Estate. courtesy of Pillar9 System
 - C$515,0005 bd3 ba1.3k sqft409 E Strathford Bay, Strathmore, AB T1P 1N8For Sale
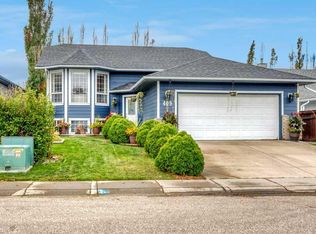 MLS ID #A2349299, Carey Rose, Broker, Re/Max Key. courtesy of Pillar9 System
 - C$549,0005 bd3 ba1.2k sqft26 S Green Meadow Dr, Strathmore, AB T1P 1H3For Sale
 MLS ID #A2312493, Mason Cockx, Associate Broker, Cir Realty. courtesy of Pillar9 System
