Welcome to Strathaven Subdivision, a beautifully maintained home in a quiet cul-de-sac in Strathmore, Alberta. Offering Maximum Square Footage .LIVING SPACE, this inviting bilevel home offers a perfect blend of comfort, style, and functionality, ideal for families or retirees looking to enjoy small-town charm with easy access to city conveniences. Step inside to discover a bright and spacious main floor. The kitchen is a delight, Bright and Spacious. Yard. Open Concept .Easy access to the backyard. The home boasts 3+ bedrooms and 3 bathrooms, including a serene primary bedroom complete with a full ensuite bath. The fully finished basement expands your living options. CUSTOM MAN-CAVE options, extra storage, and versatile spaces that can be customized to your needs. This house has CENTRAL AIR, a NEW furnace, a NEW roof, and NEW siding. Outside, the property is fenced and landscaped yard providing a tranquil retreat with plenty of room for kids, pets, or summer barbecues. Open Views and Sun Rises to the EAST. Off Street Parking. plus rear alley Living in Strathmore means enjoying a welcoming community with top-rated schools, parks, walking trails, and local shops, all while being just short drive from Calgary. Whether you’re looking to raise a family, downsize, or invest, this home presents an incredible opportunity. Don’t miss your chance to own this exceptional property. 30 Day Possession. Move in Now and Truly Enjoy your Home Sweet Home
For sale
C$590,000
106 N Strathaven Bay, Strathmore, AB T1P 1M2
5beds
1,146sqft
Single Family Residence
Built in 1998
6,969 Square Feet Lot
$-- Zestimate®
C$515/sqft
C$-- HOA
What's special
Quiet cul-de-sacOpen conceptFully finished basementCentral airNew roofNew sidingFenced and landscaped yard
- 21 hours
- 2
- 0
Zillow last checked:
Listing updated:
Listed by:
Debbie Mitzner, Associate,
Re/Max Landan Real Estate
Source: courtesy of Pillar9 System,MLS®#: A2345766 Originating MLS®#: Calgary
Originating MLS®#: CalgaryFacts & features
Interior
Bedrooms & bathrooms
- Bedrooms: 5
- Bathrooms: 3
- Full bathrooms: 3
Bedroom
- Level: Main
- Dimensions: 10`7" x 11`2"
Bedroom
- Level: Main
- Dimensions: 10`0" x 12`7"
Other
- Level: Main
- Dimensions: 11`4" x 12`3"
Bedroom
- Level: Lower
- Dimensions: 13`11" x 12`10"
Bedroom
- Level: Lower
- Dimensions: 11`6" x 12`7"
Other
- Level: Main
- Dimensions: 9`4" x 6`3"
Other
- Level: Lower
- Dimensions: 6`11" x 8`9"
Other
- Level: Main
- Dimensions: 4`11" x 7`3"
Dining room
- Level: Main
- Dimensions: 6`4" x 11`5"
Foyer
- Level: Main
- Dimensions: 10`9" x 5`4"
Other
- Level: Lower
- Dimensions: 13`0" x 13`1"
Game room
- Level: Lower
- Dimensions: 28`2" x 16`6"
Kitchen
- Level: Main
- Dimensions: 11`2" x 11`5"
Living room
- Level: Main
- Dimensions: 13`1" x 17`5"
Pantry
- Level: Main
- Dimensions: 2`5" x 5`1"
Storage
- Level: Lower
- Dimensions: 10`9" x 10`2"
Walk in closet
- Level: Lower
- Dimensions: 9`8" x 3`6"
Heating
- Forced Air
Cooling
- None
Appliances
- Included: Refrigerator, Stove(s), Washer/Dryer
- Laundry: Lower Level
Features
- Ceiling Fan(s), Kitchen Island, Open Floorplan, Storage
- Flooring: Laminate, Linoleum
- Basement: Full
- Has fireplace: No
Interior area
- Total interior livable area: 1,146 sqft
- Finished area above ground: 1,141
Property
Parking
- Total spaces: 2
- Parking features: Additional Parking, Double Garage Attached
- Attached garage spaces: 2
Features
- Levels: Bi-Level
- Stories: 1
- Patio & porch: Deck
- Exterior features: Garden, Private Yard
- Fencing: Fenced
- Has view: Yes
- Frontage length: 15.00M 49`3"
Lot
- Size: 6,969 Square Feet
- Features: Back Lane, Back Yard, Corner Lot, Cul-De-Sac, Front Yard, Garden, Landscaped, Lawn, Level, Low Maintenance Landscape, Open Lot, Pie Shaped Lot, Views
Details
- Parcel number: 114108734
- Zoning: R1
Construction
Type & style
- Home type: SingleFamily
- Property subtype: Single Family Residence
Materials
- Stucco, Wood Frame
- Foundation: Concrete Perimeter
- Roof: Asphalt Shingle
Condition
- New construction: No
- Year built: 1998
Community & HOA
Community
- Features: None
- Subdivision: Strathaven
HOA
- Has HOA: No
Location
- Region: Strathmore
Financial & listing details
- Price per square foot: C$515/sqft
- Date on market: 9/17/2026
- Inclusions: N/A
Price history
Price history is unavailable.
Public tax history
Tax history is unavailable.
Climate risks
Neighborhood: T1P
Nearby schools
GreatSchools rating
No schools nearby
We couldn't find any schools near this home.

Similar homes
- C$525,0005 bd3 ba1.2k sqft303 W Strathaven Dr, Strathmore, AB T1P 1M2For Sale
 MLS ID #A2343879, Carey Rose, Broker, Re/Max Key. courtesy of Pillar9 System
 - C$509,9005 bd3 ba1.1k sqft96 S Hillview Dr, Strathmore, AB T1P 1S6For Sale
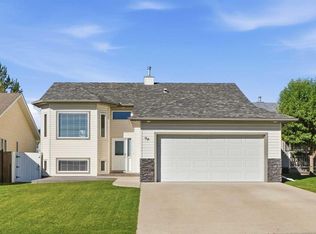 MLS ID #A2345367, Sheila Bassen, Associate, Royal Lepage Benchmark. courtesy of Pillar9 System
 - C$536,9004 bd3 ba1.1k sqft6 NW Strathford Pl, Strathmore, AB T1P 1S4For Sale
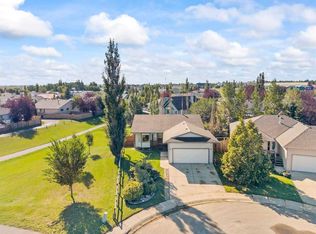 MLS ID #A2343752, Morris Tkachuk, Associate Broker, 2% Realty. courtesy of Pillar9 System
 - C$580,0005 bd3 ba1.4k sqft169 N Parklane Dr, Strathmore, AB T1P 1V8For Sale
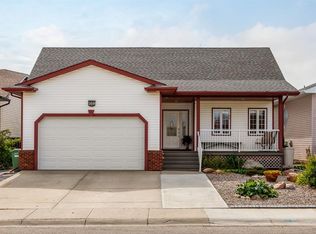 MLS ID #A2342916, Daniel Beddome, Associate, Coldwell Banker Mountain Central. courtesy of Pillar9 System
