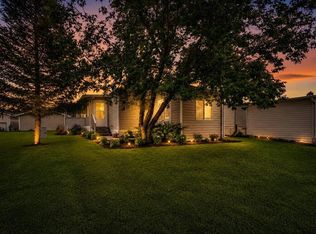
This turn-key, bungalow-style townhouse delivers over 1,776 square feet of tastefully developed living space across two beautifully finished levels, offering the comfortable scale and warmth of a single-family home alongside the ease of low-maintenance living. Perfect for first-time buyers, downsizers, or anyone looking to offset living costs with a roommate, this move-in-ready property balances everyday practicality with effortless charm. The open-concept main level creates an inviting first impression, highlighted by fresh paint, crisp brand-new vinyl plank flooring, and a cozy corner fireplace that serves as a stylish anchor for the central living area. Designed with entertaining in mind, the functional U-shaped kitchen flows seamlessly into a dedicated dining area that easily fits a full-sized table. Just beyond, patio doors open to a private cement patio equipped with a gas line for convenient outdoor grilling and ready-to-plant boxes for your green thumb. The main floor hosts two bright bedrooms, including a generous primary suite complete with mirrored closets and direct cheater access to the main four-piece bathroom. Downstairs, the fully finished lower level expands your options dramatically. An expansive family room comes pre-wired for surround sound, paired with a flexible nook that works brilliantly as a home office, workout area, or hobby zone. The oversized third bedroom stands out with a legal-sized window, a walk-in closet featuring custom built-ins, and direct access to a second full bath enhanced by luxurious heated floors. Select basement walls are thoughtfully constructed with soundproofing insulation, ensuring an exceptionally quiet and tranquil sanctuary compared to standard multi-unit homes. Every detail is geared toward carefree living, from key updates like a newer hot water tank and full-sized in-suite laundry to the inclusion of two dedicated parking stalls—one situated right outside your front door and a second just around the corner. With monthly condo fees covering essential utilities such as water and sewer, maintenance is kept to a minimum so you can focus on enjoying your space. Stylish, expansive, and delightfully budget-friendly, this incredible residence is ready for you to turn the key and settle right in. Book your private showing today!
For sale
C$275,000
103 N Strathaven Dr #315, Strathmore, AB T1P 1W3
3beds
865sqft
Townhouse
Built in 2002
871 Square Feet Lot
$-- Zestimate®
C$318/sqft
C$465/mo HOA
What's special
Open-concept main levelFresh paintCozy corner fireplaceFunctional u-shaped kitchenReady-to-plant boxesTwo bright bedroomsGenerous primary suite
- 6 days
- 3
- 2
Zillow last checked:
Listing updated:
Listed by:
Derek Timmons, Associate,
Cir Realty
Source: courtesy of Pillar9 System,MLS®#: A2342074 Originating MLS®#: Calgary
Originating MLS®#: CalgaryFacts & features
Interior
Bedrooms & bathrooms
- Bedrooms: 3
- Bathrooms: 2
- Full bathrooms: 2
Other
- Level: Main
- Dimensions: 10`6" x 13`0"
Bedroom
- Level: Main
- Dimensions: 9`1" x 13`7"
Bedroom
- Level: Basement
- Dimensions: 12`8" x 14`6"
Other
- Level: Main
- Dimensions: 9`1" x 6`0"
Other
- Level: Basement
- Dimensions: 6`10" x 8`0"
Dining room
- Level: Main
- Dimensions: 10`3" x 7`4"
Family room
- Level: Basement
- Dimensions: 15`8" x 13`7"
Other
- Level: Basement
- Dimensions: 10`1" x 8`1"
Kitchen
- Level: Main
- Dimensions: 9`5" x 8`2"
Living room
- Level: Main
- Dimensions: 12`5" x 15`2"
Heating
- Forced Air, Natural Gas
Cooling
- None
Appliances
- Included: Dishwasher, Dryer, Refrigerator, Stove(s), Washer
- Laundry: In Basement
Features
- Open Floorplan
- Flooring: Carpet, Ceramic Tile, Laminate
- Basement: Full
- Number of fireplaces: 1
- Fireplace features: Gas, Living Room, Mantle
- Common walls with other units/homes: 2+ Common Walls
Interior area
- Total interior livable area: 865.49 sqft
- Finished area above ground: 865
- Finished area below ground: 910
Video & virtual tour
Property
Parking
- Total spaces: 2
- Parking features: Additional Parking, Assigned, Parking Lot, Parking Pad, Stall
- Has uncovered spaces: Yes
Features
- Levels: One
- Stories: 1
- Patio & porch: Patio
- Exterior features: Private Entrance
- Pool features: Community
- Fencing: None
Lot
- Size: 871 Square Feet
- Features: Backs on to Park/Green Space
Details
- Parcel number: 114109032
- Zoning: R3
Construction
Type & style
- Home type: Townhouse
- Property subtype: Townhouse
Materials
- Vinyl Siding, Wood Frame
- Foundation: Concrete Perimeter
- Roof: Asphalt Shingle
Condition
- New construction: No
- Year built: 2002
Community & HOA
Community
- Features: Park, Playground, Sidewalks
- Subdivision: Strathaven
HOA
- Has HOA: Yes
- Amenities included: Snow Removal, Trash
- Services included: Common Area Maintenance, Insurance, Maintenance Grounds, Parking, Professional Management, Reserve Fund Contributions, Sewer, Snow Removal, Trash, Water
- HOA fee: C$465 monthly
Location
- Region: Strathmore
Financial & listing details
- Price per square foot: C$318/sqft
- Date on market: 9/28/2026
- Inclusions: None
Price history
Price history is unavailable.
Public tax history
Tax history is unavailable.
Climate risks
Neighborhood: T1P
Nearby schools
GreatSchools rating
No schools nearby
We couldn't find any schools near this home.
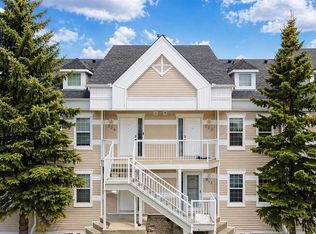
- C$200,0002 bd1 ba886 sqft103 N Strathaven Dr E #323, Strathmore, AB T1P1W3For Sale
- C$--2 bd5 ba-- sqft513 Strathaven Mews, Strathmore, AB T1P1P5Off Market
- C$--2 bd2 ba-- sqft609 Strathaven Mews, Strathmore, AB T1P1P5Off Market
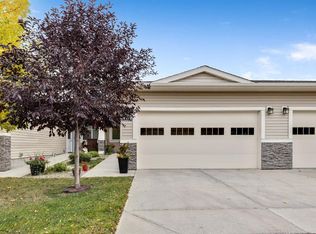
- C$489,9002 bd2 ba1.1k sqft182 N Cambridge Glen Dr, Strathmore, AB T1P0E6For Sale
Similar homes
- C$239,9002 bd1 ba830 sqft7 N Crystal Ridge Cv #302, Strathmore, AB T1P 1R6For Sale
 MLS ID #A2349097, Wayne Evans, Associate, Cir Realty. courtesy of Pillar9 System
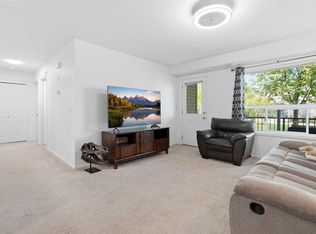
 - C$227,9003 bd1 ba1k sqft8 N Bayside Pl #400, Strathmore, AB T1P 0E1For Sale
 MLS ID #A2348550, Kelsey Ryan, Associate, Royal Lepage Benchmark. courtesy of Pillar9 System
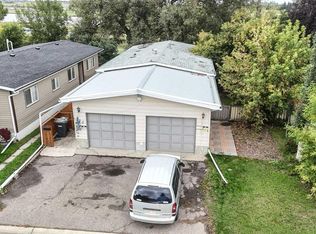
 - C$277,9002 bd1 ba1k sqft822 E Bayview Rd, Strathmore, AB T1P 1C9For Sale
 MLS ID #A2344835, Dixie Hartell, Associate, Kic Realty. courtesy of Pillar9 System
 - C$265,0003 bd2 ba1.2k sqft132 Ranchwood Ln, Strathmore, AB T1P 1M8For Sale
 MLS ID #A2334759, Debbie Mitzner, Associate, Re/Max Landan Real Estate. courtesy of Pillar9 System
