? Modern, Quiet & Move-In Ready — Invest in Yourself, Not Your Landlord Welcome to this beautifully updated 2-bedroom condo in a quiet, concrete building—the ideal choice for anyone looking to build equity while enjoying a comfortable, low-maintenance lifestyle. With new flooring, fresh paint, and updated kitchen countertops, this home feels bright, clean, and modern from the moment you walk in. Concrete construction for superior soundproofing and peace of mind Two spacious bedrooms with great natural light Large Storage Room Eat-in kitchen with refreshed countertops and room to gather. New flooring & fresh paint throughout—truly move-in ready East Exposure spacious balcony for morning coffee or evening relaxation Mailboxes conveniently located in the lobby Condo fees include everything except power and internet, making ownership more affordable than rent ?? Why Rent When You Can Own? This is your chance to stop paying someone else’s mortgage and start investing in your own future. With nearly all utilities included and a well-maintained building, this condo offers unbeatable value and long-term stability.
For sale
C$170,000
319 NE 2nd Ave #402, Strathmore, AB T1P 1T7
2beds
749sqft
Apartment
Built in 1979
-- sqft lot
$-- Zestimate®
C$227/sqft
C$526/mo HOA
What's special
Large storage roomWell-maintained building
- 20 days
- 10
- 0
Zillow last checked:
Listing updated:
Listed by:
Debbie Mitzner, Associate,
Re/Max Landan Real Estate
Source: courtesy of Pillar9 System,MLS®#: A2336624 Originating MLS®#: Calgary
Originating MLS®#: CalgaryFacts & features
Interior
Bedrooms & bathrooms
- Bedrooms: 2
- Bathrooms: 1
- Full bathrooms: 1
Other
- Level: Main
- Dimensions: 10`7" x 10`1"
Bedroom
- Level: Main
- Dimensions: 9`3" x 8`6"
Other
- Level: Main
- Dimensions: 9`3" x 5`0"
Other
- Level: Main
- Dimensions: 7`3" x 4`4"
Other
- Level: Main
- Dimensions: 6`10" x 8`5"
Living room
- Level: Main
- Dimensions: 10`5" x 20`0"
Heating
- Hot Water
Cooling
- None
Appliances
- Included: Refrigerator, Stove(s)
- Laundry: In Hall
Features
- Laminate Counters, No Animal Home, No Smoking Home, See Remarks, Separate Entrance
- Flooring: Laminate, Linoleum
- Windows: Window Coverings
- Has fireplace: No
- Common walls with other units/homes: 2+ Common Walls,End Unit
Interior area
- Total interior livable area: 749 sqft
- Finished area above ground: 749
Property
Parking
- Total spaces: 1
- Parking features: Assigned, Off Street, Stall
Features
- Levels: Single Level Unit
- Stories: 3
- Entry location: Other
- Patio & porch: Balcony(s)
- Exterior features: None
- Fencing: None
Lot
- Size: 871 Square Feet
- Features: Back Lane
Details
- Additional structures: None
- Parcel number: 102224989
- Zoning: R3
Construction
Type & style
- Home type: Apartment
- Property subtype: Apartment
- Attached to another structure: Yes
Materials
- Concrete
- Roof: Tar/Gravel
Condition
- New construction: No
- Year built: 1979
Community & HOA
Community
- Features: None
- Subdivision: Downtown_Strathmore
HOA
- Has HOA: Yes
- Amenities included: Bicycle Storage, Coin Laundry, Parking
- Services included: Common Area Maintenance, Heat, Insurance, Maintenance Grounds, Parking, Reserve Fund Contributions, Residential Manager, Sewer, Snow Removal, Trash, Water
- HOA fee: C$526 monthly
Location
- Region: Strathmore
Financial & listing details
- Price per square foot: C$227/sqft
- Date on market: 8/13/2026
- Inclusions: N/A
Price history
Price history is unavailable.
Public tax history
Tax history is unavailable.
Climate risks
Neighborhood: T1P
Nearby schools
GreatSchools rating
No schools nearby
We couldn't find any schools near this home.


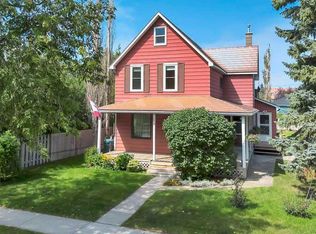

Similar homes
- C$205,0002 bd1 ba838 sqft8 N Bayside Pl #302, Strathmore, AB T1P 0E1For Sale
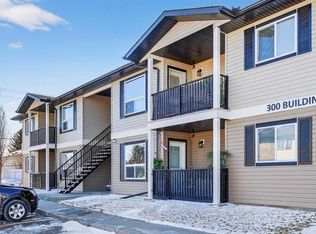 MLS ID #A2328654, Jason Anderson, Associate, Re/Max Key. courtesy of Pillar9 System
 - C$200,0002 bd1 ba886 sqft103 N Strathaven Dr E #323, Strathmore, AB T1P 1W3For Sale
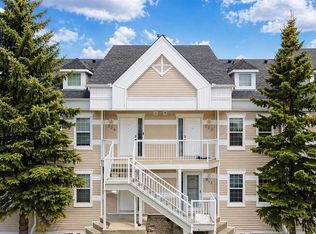 MLS ID #A2299213, Ahtisham Ahmad, Associate, Urban-Realty.Ca. courtesy of Pillar9 System
 - C$219,0002 bd1 ba843 sqft8 S Bayside Pl #107, Strathmore, AB T1P 0E1For Sale
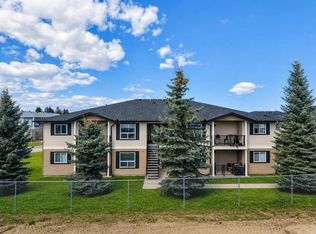 MLS ID #A2303246, Lovepreet Lotey, Associate, Re/Max Complete Realty. courtesy of Pillar9 System
 - C$225,0002 bd1 ba923 sqft707 N Westmount Dr #10, Strathmore, AB T1P 1A9For Sale
 MLS ID #A2312980, Tamara Desjardins, Associate, Cir Realty. courtesy of Pillar9 System
