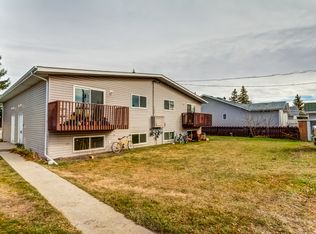
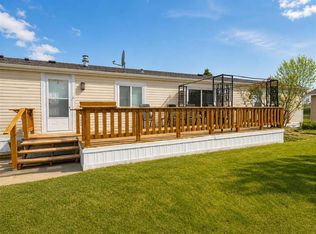
Easy one level living in the heart of downtown Strathmore. This 2 bedroom, 1 bathroom townhouse style condo has an open concept layout with a bright kitchen, a dining area that opens to the living room, and two good sized bedrooms. A full 4 piece bathroom and a laundry and utility room with room for storage complete the home. Fridge, stove, dishwasher, microwave hood fan and washer/dryer are included. Enjoy one assigned parking stall and your own yard space. Close to shops, parks and schools. Book your showing today.
For sale
C$169,900
111 N 4th Ave #D, Strathmore, AB T1P 1T5
2beds
932sqft
Townhouse
Built in 2011
871 Square Feet Lot
$-- Zestimate®
C$182/sqft
C$160/mo HOA
What's special
Open concept layoutBright kitchenTwo good sized bedroomsOne assigned parking stallOwn yard space
- 6 days
- 33
- 2
Zillow last checked:
Listing updated:
Listed by:
Jeremy Dinh, Associate,
Ko Realty Ltd.
Source: courtesy of Pillar9 System,MLS®#: A2351573 Originating MLS®#: Calgary
Facts & features
Interior
Bedrooms & bathrooms
- Bedrooms: 2
- Bathrooms: 1
- Full bathrooms: 1
Other
- Level: Main
- Dimensions: 15`9" x 9`2"
Bedroom
- Level: Main
- Dimensions: 11`7" x 9`6"
Other
- Level: Main
- Dimensions: 10`0" x 4`11"
Dining room
- Level: Main
- Dimensions: 10`4" x 7`3"
Other
- Level: Main
- Dimensions: 4`8" x 3`11"
Kitchen
- Level: Main
- Dimensions: 7`6" x 9`11"
Laundry
- Level: Main
- Dimensions: 9`4" x 9`1"
Living room
- Level: Main
- Dimensions: 19`1" x 13`0"
Walk in closet
- Level: Main
- Dimensions: 5`5" x 3`6"
Heating
- Forced Air, Natural Gas
Cooling
- None
Appliances
- Included: Dishwasher, Microwave, Refrigerator, Stove(s), Washer/Dryer
- Laundry: Laundry Room
Features
- No Smoking Home
- Flooring: Carpet, Laminate
- Has fireplace: No
- Common walls with other units/homes: 2+ Common Walls
Interior area
- Total interior livable area: 932.20 sqft
- Finished area above ground: 932
Property
Parking
- Total spaces: 1
- Parking features: Assigned, Stall
Features
- Levels: One
- Stories: 1
- Patio & porch: None
- Exterior features: None
- Fencing: Fenced
Lot
- Size: 871 Square Feet
- Features: Back Lane, Landscaped, Level
Details
- Parcel number: 114129267
- Zoning: R3
Construction
Type & style
- Home type: Townhouse
- Architectural style: Bungalow
- Property subtype: Townhouse
Materials
- Vinyl Siding, Wood Frame
- Foundation: Concrete Perimeter
- Roof: Asphalt Shingle
Condition
- New construction: No
- Year built: 2011
Community & HOA
Community
- Features: Playground
- Subdivision: Downtown_Strathmore
HOA
- Has HOA: Yes
- Amenities included: None
- Services included: Common Area Maintenance, Insurance, Reserve Fund Contributions
- HOA fee: C$160 monthly
Location
- Region: Strathmore
Financial & listing details
- Price per square foot: C$182/sqft
- Date on market: 10/29/2026
- Date available: 11/30/2026
- Inclusions: Fridge, stove, washer/dryer, dishwasher, microwave hoodfan
Price history
Price history is unavailable.
Public tax history
Tax history is unavailable.
Climate risks
Neighborhood: T1P
Nearby schools
GreatSchools rating
No schools nearby
We couldn't find any schools near this home.


Similar homes
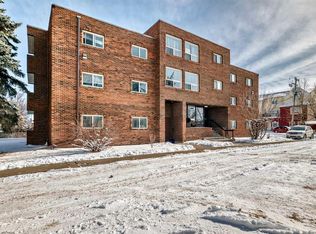
- C$170,0002 bd1 ba749 sqft319 NE 2nd Ave #402, Strathmore, AB T1P 1T7For Sale
 MLS ID #A2336624, Debbie Mitzner, Associate, Re/Max Landan Real Estate. courtesy of Pillar9 System
- C$207,7992 bd1 ba923 sqft707 N Westmount Dr #10, Strathmore, AB T1P 1A9For Sale
 MLS ID #A2312980, Tamara Desjardins, Associate, Cir Realty. courtesy of Pillar9 System
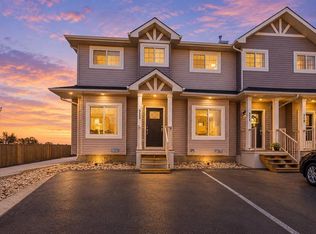
- C$250,0002 bd3 ba1k sqft523 N Strathaven Mews, Strathmore, AB T1P 1P5For Sale
 MLS ID #A2352526, Jessica Ludwig, Associate, Real Broker. courtesy of Pillar9 System
- C$199,9002 bd1 ba798 sqft103 S Strathaven Dr #423, Strathmore, AB T1P 1W3For Sale
 MLS ID #A2352319, Glenna Mitzner-Ernst, Associate, Maxwell Canyon Creek. courtesy of Pillar9 System
