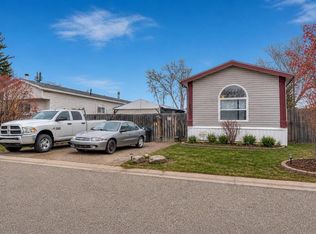
Main-floor living at its best. This home features three comfortable bedrooms and two well-appointed bathrooms, all centered around a bright, open-concept layout. The kitchen offers a spacious island perfect for cooking, gathering, and everyday convenience, while the large living room provides plenty of space to relax or entertain. A charming greenhouse adds year-round gardening potential, and the fully fenced yard is ideal for kids, pets, and outdoor enjoyment. The double attached garage completes the package with secure parking and extra storage, work bench. No Lot Fees. Affordable Living. Invest in yourself not your landlord. Attention First Time Buyers, Family's , Seniors.
For sale
C$250,000
903 W Briar Cres, Strathmore, AB T1P 1E6
3beds
1,126sqft
Single Family Residence
Built in 1982
5,227 Square Feet Lot
$-- Zestimate®
C$222/sqft
C$-- HOA
What's special
Main-floor livingThree comfortable bedroomsTwo well-appointed bathroomsBright open-concept layoutSpacious islandCharming greenhouseFully fenced yard
- 63 days
- 51
- 3
Zillow last checked:
Listing updated:
Listed by:
Debbie Mitzner, Associate,
Re/Max Landan Real Estate
Source: courtesy of Pillar9 System,MLS®#: A2330480 Originating MLS®#: Calgary
Originating MLS®#: CalgaryFacts & features
Interior
Bedrooms & bathrooms
- Bedrooms: 3
- Bathrooms: 2
- Full bathrooms: 1
- 1/2 bathrooms: 1
Other
- Level: Main
- Dimensions: 15`5" x 10`3"
Bedroom
- Level: Main
- Dimensions: 12`1" x 7`8"
Bedroom
- Level: Main
- Dimensions: 5`5" x 10`3"
Other
- Level: Main
- Dimensions: 6`4" x 2`7"
Other
- Level: Main
- Dimensions: 7`4" x 7`9"
Dining room
- Level: Main
- Dimensions: 7`5" x 17`4"
Kitchen
- Level: Main
- Dimensions: 7`7" x 17`4"
Laundry
- Level: Main
- Dimensions: 7`8" x 7`9"
Living room
- Level: Main
- Dimensions: 15`4" x 15`7"
Mud room
- Level: Main
- Dimensions: 6`2" x 7`6"
Heating
- Forced Air
Cooling
- None
Appliances
- Included: Dishwasher, Refrigerator, Stove(s), Washer/Dryer
- Laundry: Main Level
Features
- Kitchen Island, Laminate Counters, No Animal Home, Separate Entrance
- Flooring: Linoleum
- Basement: None
- Has fireplace: No
Interior area
- Total interior livable area: 1,126 sqft
- Finished area above ground: 1,126
Property
Parking
- Total spaces: 2
- Parking features: Double Garage Attached, Off Street, RV Access/Parking
- Attached garage spaces: 2
Features
- Levels: One
- Stories: 1
- Patio & porch: Patio
- Exterior features: Private Entrance, Private Yard, Rain Barrel/Cistern(s)
- Fencing: Fenced
- Frontage length: 36.57M 120`0"
Lot
- Size: 5,227 Square Feet
- Features: Back Yard, Brush, Corner Lot, Few Trees, Front Yard, Landscaped, Lawn, Level, Low Maintenance Landscape, Native Plants
Details
- Parcel number: 114127611
- Zoning: MHS
Construction
Type & style
- Home type: SingleFamily
- Property subtype: Single Family Residence
Materials
- See Remarks
- Foundation: Piling(s)
- Roof: Asphalt Shingle
Condition
- New construction: No
- Year built: 1982
Community & HOA
Community
- Features: Other
- Subdivision: Brentwood_Strathmore
HOA
- Has HOA: No
Location
- Region: Strathmore
Financial & listing details
- Price per square foot: C$222/sqft
- Date on market: 7/18/2026
- Date available: 09/30/2026
- Inclusions: N/A
Price history
Price history is unavailable.
Public tax history
Tax history is unavailable.
Climate risks
Neighborhood: T1P
Nearby schools
GreatSchools rating
No schools nearby
We couldn't find any schools near this home.
Similar homes
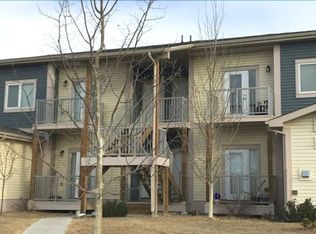
- C$277,9002 bd1 ba1k sqft822 E Bayview Rd, Strathmore, AB T1P 1C9For Sale
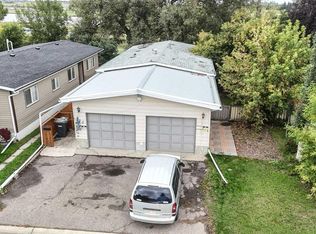 MLS ID #A2344835, Dixie Hartell, Associate, Kic Realty. courtesy of Pillar9 System
 - C$315,0003 bd2 ba1.4k sqft929 N Briarwood Cres, Strathmore, AB T1P 1E7For Sale
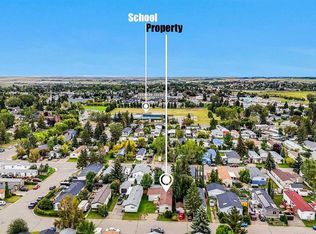 MLS ID #A2345765, Debbie Mitzner, Associate, Re/Max Landan Real Estate. courtesy of Pillar9 System
 - C$370,0003 bd3 ba1.3k sqft157 N Hillview Ter, Strathmore, AB T1P 1X2For Sale
 MLS ID #A2345989, Carey Rose, Broker, Re/Max Key. courtesy of Pillar9 System
 - C$236,0003 bd2 ba1.1k sqft232 Ranchwood Ln, Strathmore, AB T1P 1M8For Sale
 MLS ID #A2327530, Wayne Evans, Associate, Cir Realty. courtesy of Pillar9 System
