Welcome to this stylish ONE BEDROOM condo in the highly sought-after Savana! Designed with MODERN COLOURS and finishes throughout, this home offers a spacious open-concept layout perfect for comfortable living. The private MASTER SUITE features a WALK-THROUGH CLOSET leading to a beautifully appointed ENSUITE, creating a functional and relaxing retreat. You’ll love the elegant GRANITE COUNTERTOPS, cozy CORNER STONE FIREPLACE, and year-round comfort of IN-FLOOR HEATING. Step out onto your LOVELY BALCONY for fresh air and relaxation. This unit also comes with TWO TITLED PARKING STALLS—one in the secure HEATED UNDERGROUND PARKADE and one above ground—adding incredible convenience and value. Even better, the CONDOMINIUM CORPORATION is in AMAZING FINANCIAL SHAPE, and it has just been announced there will be NO CONDO FEE INCREASES for the 2025/2026 FISCAL YEAR. Perfect for first-time buyers, investors, or anyone looking to downsize in comfort and style!
For sale
C$239,900
1005 A N Westmount Dr #211, Strathmore, AB T1P 0C3
1beds
760sqft
Apartment
Built in 2009
-- sqft lot
$-- Zestimate®
C$315/sqft
C$537/mo HOA
What's special
Stylish one bedroom condoSpacious open-concept layoutPrivate master suiteWalk-through closetBeautifully appointed ensuiteElegant granite countertopsCozy corner stone fireplace
- 125 days |
- 4 |
- 0 |
Zillow last checked:
Listing updated:
Listed by:
Tracey Luking, Associate,
Re/Max Complete Realty
Source: courtesy of Pillar9 System,MLS®#: A2295336 Originating MLS®#: Calgary
Originating MLS®#: CalgaryFacts & features
Interior
Bedrooms & bathrooms
- Bedrooms: 1
- Bathrooms: 1
- Full bathrooms: 1
Other
- Level: Main
- Dimensions: 11`4" x 13`4"
Other
- Level: Main
- Dimensions: 8`1" x 7`1"
Other
- Level: Main
- Dimensions: 12`8" x 8`0"
Dining room
- Level: Main
- Dimensions: 7`0" x 13`0"
Other
- Level: Main
- Dimensions: 5`6" x 4`8"
Other
- Level: Main
- Dimensions: 9`7" x 11`2"
Laundry
- Level: Main
- Dimensions: 3`0" x 3`0"
Living room
- Level: Main
- Dimensions: 13`0" x 12`8"
Walk in closet
- Level: Main
- Dimensions: 4`4" x 7`7"
Heating
- Radiant Floor, Natural Gas
Cooling
- Wall/Window Unit(s)
Appliances
- Included: Dishwasher, Electric Stove, Microwave Hood Fan, Refrigerator, Washer/Dryer Stacked
- Laundry: In Unit
Features
- Breakfast Bar, Granite Counters, High Ceilings, No Animal Home, No Smoking Home, Walk-In Closet(s), Wired for Data
- Flooring: Carpet, Tile
- Windows: Vinyl Windows, Window Coverings
- Number of fireplaces: 1
- Fireplace features: Gas, Living Room, Mantle, Raised Hearth, Stone
- Common walls with other units/homes: 2+ Common Walls
Interior area
- Total interior livable area: 760.50 sqft
- Finished area above ground: 760
Property
Parking
- Total spaces: 2
- Parking features: Enclosed, Heated Garage, Outside, Owned, Parkade, Parking Lot, Paved, Secured, Stall, Titled, Underground
- Garage spaces: 1
Features
- Levels: Single Level Unit
- Stories: 3
- Entry location: Other
- Patio & porch: Balcony(s)
- Exterior features: None
Lot
- Size: 871 Square Feet
Details
- Zoning: R3
Construction
Type & style
- Home type: Apartment
- Property subtype: Apartment
- Attached to another structure: Yes
Materials
- Wood Frame
Condition
- New construction: No
- Year built: 2009
Community & HOA
Community
- Features: Fishing, Lake, Park, Playground, Sidewalks, Street Lights
- Subdivision: Strathmore Lakes Estates
HOA
- Has HOA: Yes
- Amenities included: None
- Services included: Common Area Maintenance, Gas, Heat, Insurance, Maintenance Grounds, Professional Management, Reserve Fund Contributions, Security, Sewer, Snow Removal, Trash, Water
- HOA fee: C$537 monthly
Location
- Region: Strathmore
Financial & listing details
- Price per square foot: C$315/sqft
- Date on market: 3/21/2026
- Date available: 11/02/2026
- Inclusions: N/A
Tracey Luking, Associate
Tracey Luking, Associate
(403) 510-0200
By pressing Contact Agent, you agree that the real estate professional identified above may call/text you about your search, which may involve use of automated means and pre-recorded/artificial voices. You don't need to consent as a condition of buying any property, goods, or services. Message/data rates may apply. You also agree to our Terms of Use. Zillow does not endorse any real estate professionals. We may share information about your recent and future site activity with your agent to help them understand what you're looking for in a home.
Price history
Price history is unavailable.
Public tax history
Tax history is unavailable.
Climate risks
Neighborhood: T1P
Nearby schools
GreatSchools rating
No schools nearby
We couldn't find any schools near this home.
- C$259,9001 bd1 ba808 sqft1005 A N Westmount Dr #113, Strathmore, AB T1P0C3For Sale

- C$327,0002 bd2 ba1k sqft1005 A NE Westmount Dr #107, Strathmore, AB T1P0C3For Sale
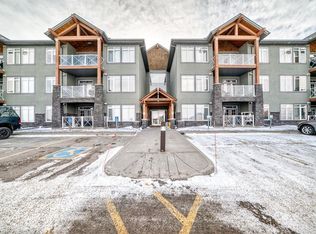
- C$334,9002 bd2 ba1k sqft1005 A N Westmount Dr #110, Strathmore, AB T1P0C3For Sale
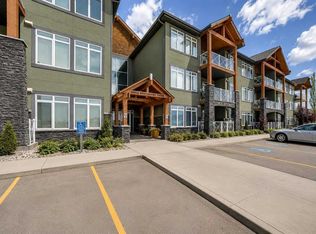
- C$284,9992 bd2 ba963 sqft1005 A N Westmount Dr #115, Strathmore, AB T1P0C3For Sale
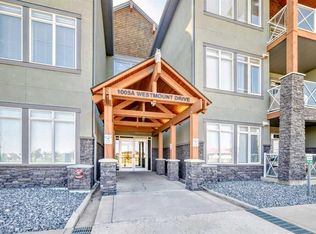
- C$334,9002 bd2 ba959 sqft1005 B W Westmount Dr #102, Strathmore, AB T1P0C3For Sale
- C$269,9001 bd1 ba759 sqft1005 B N Westmount Dr #111, Strathmore, AB T1P0C3For Sale
- C$590,0003 bd3 ba1.5k sqft142 E Strathmore Lakes Pl, Strathmore, AB T1P1Y6For Sale
- C$249,9009,147.6 Square Feet19 Lakes Estates Cir, Strathmore, AB T1P0B7Lot/Land
