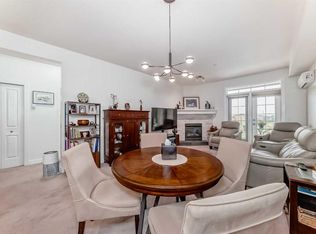
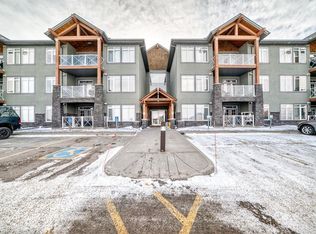
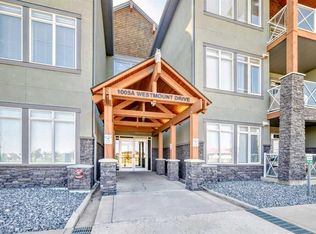
Welcome to this BEAUTIFULLY RENOVATED 2 BEDROOM, 2 BATHROOM MAIN FLOOR CONDO in the highly sought-after SAVANA community, where MODERN UPDATES and LOW-MAINTENANCE LIVING come together perfectly. From the moment you step inside, you’ll appreciate the extensive recent improvements. PREMIUM WIDE VINYL PLANK FLOORING, FRESH CONTEMPORARY PAINT, and STYLISH NEW LIGHT FIXTURES create a bright, inviting atmosphere that feels both elegant and comfortable. The OPEN-CONCEPT DESIGN offers a seamless flow between the kitchen, dining, and living areas, making it ideal for entertaining or relaxing at home. The spacious living room is highlighted by a CORNER STONE FIREPLACE, while large windows fill the home with natural light and provide peaceful views of the surrounding greenspace. The well-appointed kitchen features GRANITE COUNTERTOPS, STAINLESS STEEL APPLIANCES, RICH CABINETRY, and a CONVENIENT BREAKFAST BAR for casual dining. The generous primary suite offers a private retreat complete with a walk-through closet and a 4-PIECE ENSUITE BATHROOM, while the second bedroom and full guest bath provide flexibility for family, visitors, or a home office. Step outside to your COVERED GROUND FLOOR PATIO, the perfect place to enjoy your morning coffee while overlooking the beautifully maintained greenspace. Additional features include IN-FLOOR HEATING, CENTRAL AIR CONDITIONING, IN-SUITE LAUNDRY, and TITLED PARKING. Located close to walking paths, parks, shopping, and all the amenities Strathmore has to offer, this move-in ready home delivers the perfect combination of style, comfort, and convenience. The OPEN-CONCEPT LAYOUT is anchored by a cozy FIREPLACE and a bright kitchen featuring GRANITE COUNTERTOPS and generous prep space — perfect for entertaining or quiet evenings at home. The true highlight? Your PRIVATE PATIO that opens directly onto PEACEFUL GREENSPACE. Step outside with your morning coffee, enjoy the quiet, and appreciate the added sense of space and privacy that only a MAIN FLOOR LOCATION can offer. And a rare bonus — THREE TITLED PARKING STALLS (ONE ABOVE GROUND AND TWO UNDERGROUND). An EXCEPTIONAL AND HARD-TO-FIND FEATURE that adds flexibility, convenience, and long-term value. Complete with AIR CONDITIONING for YEAR-ROUND COMFORT, this home offers the perfect blend of STYLE, FUNCTION, AND LIFESTYLE. Come experience the EASE OF CONDO LIVING — and make SAVANA your new home.
For sale
C$334,900
1005 A N Westmount Dr #110, Strathmore, AB T1P 0C3
2beds
1,077sqft
Apartment
Built in 2009
-- sqft lot
$-- Zestimate®
C$311/sqft
C$714/mo HOA
What's special
Modern updatesFresh contemporary paintStylish new light fixturesBright inviting atmosphereOpen-concept designCorner stone fireplaceWell-appointed kitchen
- 42 days |
- 1 |
- 0 |
Zillow last checked:
Listing updated:
Listed by:
Tracey Luking, Associate,
Re/Max Complete Realty
Source: courtesy of Pillar9 System,MLS®#: A2320502 Originating MLS®#: Calgary
Originating MLS®#: CalgaryFacts & features
Interior
Bedrooms & bathrooms
- Bedrooms: 2
- Bathrooms: 2
- Full bathrooms: 2
Other
- Level: Main
- Dimensions: 14`3" x 11`5"
Bedroom
- Level: Main
- Dimensions: 10`4" x 9`4"
Other
- Level: Main
- Dimensions: 4`11" x 8`0"
Other
- Level: Main
- Dimensions: 5`5" x 7`11"
Dining room
- Level: Main
- Dimensions: 9`2" x 10`7"
Other
- Level: Main
- Dimensions: 5`5" x 7`7"
Kitchen
- Level: Main
- Dimensions: 13`4" x 12`3"
Laundry
- Level: Main
- Dimensions: 3`1" x 3`1"
Living room
- Level: Main
- Dimensions: 13`1" x 16`7"
Walk in closet
- Level: Main
- Dimensions: 5`0" x 5`8"
Heating
- Radiant Floor, Natural Gas
Cooling
- Central Air, Wall Unit(s)
Appliances
- Included: Dishwasher, Electric Stove, Microwave Hood Fan, Refrigerator, Washer/Dryer Stacked
- Laundry: In Unit
Features
- Breakfast Bar, Ceiling Fan(s), Granite Counters, High Ceilings, No Animal Home, No Smoking Home, Open Floorplan, Pantry, See Remarks, Walk-In Closet(s), Wired for Data
- Flooring: Carpet, Ceramic Tile
- Windows: Vinyl Windows, Window Coverings
- Number of fireplaces: 1
- Fireplace features: Gas, Living Room, Mantle, Stone
- Common walls with other units/homes: 2+ Common Walls,No One Below
Interior area
- Total interior livable area: 1,077 sqft
- Finished area above ground: 1,077
Property
Parking
- Total spaces: 3
- Parking features: Covered, Heated Garage, Owned, Parkade, Secured, Stall, Titled, Underground
- Garage spaces: 2
Features
- Levels: Single Level Unit
- Stories: 3
- Entry location: Other
- Patio & porch: Patio
- Exterior features: BBQ gas line
Details
- Zoning: R3
Construction
Type & style
- Home type: Apartment
- Property subtype: Apartment
- Attached to another structure: Yes
Materials
- Stone, Stucco, Wood Frame
Condition
- New construction: No
- Year built: 2009
Community & HOA
Community
- Features: Lake, Park, Sidewalks, Street Lights
- Subdivision: Strathmore Lakes Estates
HOA
- Has HOA: Yes
- Amenities included: Elevator(s), Parking, Secured Parking, Snow Removal, Trash, Visitor Parking
- Services included: Amenities of HOA/Condo, Common Area Maintenance, Gas, Heat, Insurance, Maintenance Grounds, Professional Management, Reserve Fund Contributions, See Remarks, Sewer, Snow Removal, Trash
- HOA fee: C$714 monthly
Location
- Region: Strathmore
Financial & listing details
- Price per square foot: C$311/sqft
- Date on market: 6/12/2026
- Inclusions: N/A
Tracey Luking, Associate
Tracey Luking, Associate
(403) 510-0200
By pressing Contact Agent, you agree that the real estate professional identified above may call/text you about your search, which may involve use of automated means and pre-recorded/artificial voices. You don't need to consent as a condition of buying any property, goods, or services. Message/data rates may apply. You also agree to our Terms of Use. Zillow does not endorse any real estate professionals. We may share information about your recent and future site activity with your agent to help them understand what you're looking for in a home.
Price history
Price history is unavailable.
Public tax history
Tax history is unavailable.
Climate risks
Neighborhood: T1P
Nearby schools
GreatSchools rating
No schools nearby
We couldn't find any schools near this home.
- C$259,9001 bd1 ba808 sqft1005 A N Westmount Dr #113, Strathmore, AB T1P0C3For Sale

- C$239,9001 bd1 ba760 sqft1005 A N Westmount Dr #211, Strathmore, AB T1P0C3For Sale
- C$327,0002 bd2 ba1k sqft1005 A NE Westmount Dr #107, Strathmore, AB T1P0C3For Sale
- C$284,9992 bd2 ba963 sqft1005 A N Westmount Dr #115, Strathmore, AB T1P0C3For Sale
- C$334,9002 bd2 ba959 sqft1005 B W Westmount Dr #102, Strathmore, AB T1P0C3For Sale
- C$269,9001 bd1 ba759 sqft1005 B N Westmount Dr #111, Strathmore, AB T1P0C3For Sale
- C$590,0003 bd3 ba1.5k sqft142 E Strathmore Lakes Pl, Strathmore, AB T1P1Y6For Sale
- C$249,9009,147.6 Square Feet19 Lakes Estates Cir, Strathmore, AB T1P0B7Lot/Land
Similar homes
- C$334,9002 bd2 ba959 sqft1005 B W Westmount Dr #102, Strathmore, AB T1P 0C3For Sale
 MLS ID #A2321892, Christa Aleman, Associate, Re/Max Key. courtesy of Pillar9 System
 - C$327,0002 bd2 ba1k sqft1005 A NE Westmount Dr #107, Strathmore, AB T1P 0C3For SaleMLS ID #A2288448, Alisa Wurz, Associate, Cir Realty. courtesy of Pillar9 System
- C$284,9992 bd2 ba963 sqft1005 A N Westmount Dr #115, Strathmore, AB T1P 0C3For SaleMLS ID #A2324313, Tracey Luking, Associate, Re/Max Complete Realty. courtesy of Pillar9 System
- C$259,9001 bd1 ba808 sqft1005 A N Westmount Dr #113, Strathmore, AB T1P 0C3For SaleMLS ID #A2329859, Tracey Luking, Associate, Re/Max Complete Realty. courtesy of Pillar9 System
- C$269,9001 bd1 ba759 sqft1005 B N Westmount Dr #111, Strathmore, AB T1P 0C3For SaleMLS ID #A2312272, Alisa Wurz, Associate, Cir Realty. courtesy of Pillar9 System
- C$325,0003 bd3 ba1.1k sqft249 N Ranch Ridge Mdw, Strathmore, AB T1P 0A9For SaleMLS ID #A2327394, Wayne Evans, Associate, Cir Realty. courtesy of Pillar9 System
- C$315,0003 bd3 ba1.1k sqft235 N Ranch Ridge Mdw, Strathmore, AB T1P 0A9For SaleMLS ID #A2322838, Nicole Gallant, Associate, Cir Realty. courtesy of Pillar9 System
- C$239,9001 bd1 ba760 sqft1005 A N Westmount Dr #211, Strathmore, AB T1P 0C3For SaleMLS ID #A2295336, Tracey Luking, Associate, Re/Max Complete Realty. courtesy of Pillar9 System
- C$324,9002 bd2 ba1k sqft13 SW Parklane Pl, Strathmore, AB T1P 1K7For SaleMLS ID #A2324992, Shashi Sund, Associate, Re/Max Real Estate (Mountain View). courtesy of Pillar9 System
- C$319,9004 bd3 ba1.1k sqft301 N Strathaven Mews, Strathmore, AB T1P 1P4For SaleMLS ID #A2326891, Samantha Gray, Associate, Remax Innovations. courtesy of Pillar9 System
- C$360,0004 bd3 ba1.3k sqft209 N Strathcona Cir, Strathmore, AB T1P 0B1For SaleMLS ID #A2315478, Tammy Lambert, Associate, Cir Realty. courtesy of Pillar9 System
- C$323,0003 bd3 ba1.4k sqft318 E Strathcona Cir, Strathmore, AB T1P 0B1For SaleMLS ID #A2315548, Christa Aleman, Associate, Re/Max Key. courtesy of Pillar9 System
- C$210,0002 bd1 ba838 sqft8 N Bayside Pl #302, Strathmore, AB T1P 0E1For SaleMLS ID #A2328654, Jason Anderson, Associate, Re/Max Key. courtesy of Pillar9 System
- C$339,9001 bd2 ba1.1k sqft3 E Parklane Pl, Strathmore, AB T1P 1K7For SaleMLS ID #A2328365, Lori Olijnyk, Associate, Stonemere Real Estate Solutions. courtesy of Pillar9 System
- C$229,0003 bd1 ba1k sqft8 N Bayside Pl #400, Strathmore, AB T1P 0E1For SaleMLS ID #A2314352, Kelsey Ryan, Associate, Royal Lepage Benchmark. courtesy of Pillar9 System
- C$499,0002 bd3 ba1.2k sqft33 W Strathmore Lakes Bay, Strathmore, AB T1P 1L8For SaleMLS ID #A2329475, Dixie Hartell, Associate, Kic Realty. courtesy of Pillar9 System
- C$219,0002 bd1 ba843 sqft8 S Bayside Pl #107, Strathmore, AB T1P 0E1For SaleMLS ID #A2303246, Lovepreet Lotey, Associate, Re/Max Complete Realty. courtesy of Pillar9 System
- C$249,9003 bd2 ba552 sqft622 E 3rd St, Strathmore, AB T1P 1S3For SaleMLS ID #A2324155, Tamara Desjardins, Associate, Cir Realty. courtesy of Pillar9 System
- C$380,0003 bd2 ba1.2k sqft863 W Brentwood Cres, Strathmore, AB T1P 1E5For SaleMLS ID #A2307818, Ryan Sexton, Associate, Re/Max Complete Realty. courtesy of Pillar9 System
- C$499,9003 bd3 ba1.6k sqft1241 E Westmount Dr, Strathmore, AB T1P 1Y9For SaleMLS ID #A2322245, Ryan Phelan, Associate, Re/Max Complete Realty. courtesy of Pillar9 System
