Wow this home shows better than new!! Freshly painted throughout. Newer vinyl flooring throughout. Cabinets are like new. This one bedroom condo is on the main floor with 3 parking stalls. 1 parking is conveniently situated by your patio, and the other two are close to your elevator underground with your storage unit. Walking in your are welcomed by a great size entry way complete with coat closet. The large living room is large enough for a sectional couch there is a beautiful corner gas fireplace for those cozy nights. The French garden doors lead you to your concrete patio complete with gas BBQ hookup and nice glass finishings. There is a good size dining area as well as a breakfast bar and a galley kitchen with granite counters giving it lots of counter space for cooking and baking. The bedroom will fit king furniture and features a walk in closet as well as access to the bathroom. All of this is also complete with in floor heating. The condo fees include Gas/heat, water, sewer, garbage, management, maintenance, snow removal, lawn mowing and more!! Just move in connect your power and TV/Internet and settle in.
For sale
C$269,900
1005 B N Westmount Dr #111, Strathmore, AB T1P 0C3
1beds
759sqft
Apartment
Built in 2009
-- sqft lot
$-- Zestimate®
C$356/sqft
C$543/mo HOA
What's special
Freshly painted throughoutNewer vinyl flooring throughoutBeautiful corner gas fireplaceFrench garden doorsGood size dining areaBreakfast barWalk in closet
- 68 days |
- 0 |
- 0 |
Zillow last checked:
Listing updated:
Listed by:
Alisa Wurz, Associate,
Cir Realty
Source: courtesy of Pillar9 System,MLS®#: A2312272 Originating MLS®#: Calgary
Originating MLS®#: CalgaryFacts & features
Interior
Bedrooms & bathrooms
- Bedrooms: 1
- Bathrooms: 1
- Full bathrooms: 1
Other
- Level: Main
- Dimensions: 13`6" x 11`4"
Other
- Level: Main
- Dimensions: 8`2" x 7`1"
Other
- Level: Main
- Dimensions: 9`5" x 4`6"
Kitchen
- Level: Main
- Dimensions: 11`3" x 8`9"
Laundry
- Level: Main
- Dimensions: 3`0" x 3`0"
Living room
- Level: Main
- Dimensions: 19`10" x 13`0"
Walk in closet
- Level: Main
- Dimensions: 7`10" x 4`3"
Heating
- Radiant Floor, Fireplace(s), Natural Gas
Cooling
- None
Appliances
- Included: Dishwasher, Electric Stove, Microwave Hood Fan, Refrigerator, Washer/Dryer Stacked
- Laundry: In Hall, In Unit
Features
- Breakfast Bar, Ceiling Fan(s), Closet Organizers, Granite Counters, High Ceilings, No Animal Home, No Smoking Home, Open Floorplan, Walk-In Closet(s)
- Windows: Vinyl Windows, Window Coverings
- Number of fireplaces: 1
- Fireplace features: Gas
- Common walls with other units/homes: 2+ Common Walls
Interior area
- Total interior livable area: 759 sqft
- Finished area above ground: 759
Property
Parking
- Total spaces: 3
- Parking features: Outside, Owned, Tandem, Titled, Underground
- Garage spaces: 2
Features
- Levels: Single Level Unit
- Stories: 3
- Entry location: Ground
- Patio & porch: Deck
- Exterior features: BBQ gas line
Lot
- Size: 871 Square Feet
Details
- Zoning: R3
Construction
Type & style
- Home type: Apartment
- Property subtype: Apartment
- Attached to another structure: Yes
Materials
- Concrete, Stucco, Wood Frame
- Roof: Asphalt
Condition
- New construction: No
- Year built: 2009
Community & HOA
Community
- Features: Lake, Park, Playground, Sidewalks, Street Lights
- Subdivision: Strathmore Lakes Estates
HOA
- Has HOA: Yes
- Amenities included: Laundry, Parking, Visitor Parking
- Services included: Caretaker, Common Area Maintenance, Gas, Heat, Insurance, Interior Maintenance, Maintenance Grounds, Parking, Professional Management, Reserve Fund Contributions, Residential Manager, Sewer, Snow Removal, Trash, Water
- HOA fee: C$543 monthly
Location
- Region: Strathmore
Financial & listing details
- Price per square foot: C$356/sqft
- Date on market: 5/18/2026
- Inclusions: N/A
Alisa Wurz, Associate
Alisa Wurz, Associate
(403) 291-4440
By pressing Contact Agent, you agree that the real estate professional identified above may call/text you about your search, which may involve use of automated means and pre-recorded/artificial voices. You don't need to consent as a condition of buying any property, goods, or services. Message/data rates may apply. You also agree to our Terms of Use. Zillow does not endorse any real estate professionals. We may share information about your recent and future site activity with your agent to help them understand what you're looking for in a home.
Price history
Price history is unavailable.
Public tax history
Tax history is unavailable.
Climate risks
Neighborhood: T1P
Nearby schools
GreatSchools rating
No schools nearby
We couldn't find any schools near this home.
- C$334,9002 bd2 ba959 sqft1005 B W Westmount Dr #102, Strathmore, AB T1P0C3For Sale
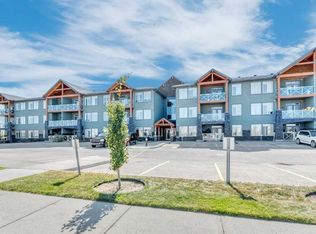
- C$259,9001 bd1 ba808 sqft1005 A N Westmount Dr #113, Strathmore, AB T1P0C3For Sale

- C$239,9001 bd1 ba760 sqft1005 A N Westmount Dr #211, Strathmore, AB T1P0C3For Sale
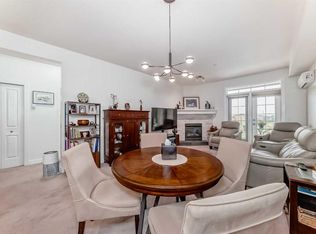
- C$327,0002 bd2 ba1k sqft1005 A NE Westmount Dr #107, Strathmore, AB T1P0C3For Sale
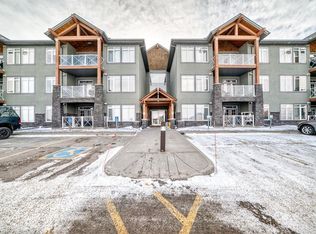
- C$334,9002 bd2 ba1k sqft1005 A N Westmount Dr #110, Strathmore, AB T1P0C3For Sale
- C$284,9992 bd2 ba963 sqft1005 A N Westmount Dr #115, Strathmore, AB T1P0C3For Sale
- C$249,9009,147.6 Square Feet19 Lakes Estates Cir, Strathmore, AB T1P0B7Lot/Land
- C$590,0003 bd3 ba1.5k sqft142 E Strathmore Lakes Pl, Strathmore, AB T1P1Y6For Sale
