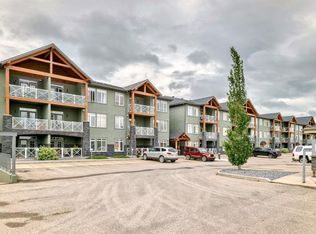
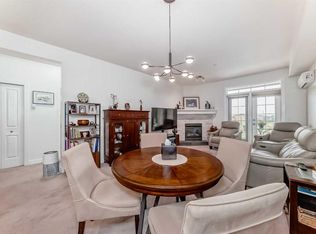
Bright, spacious, and beautifully appointed, this corner-unit condo offers over 900 sq. ft. of comfortable living space in a highly functional layout. The open-concept design is filled with natural light and features a welcoming living room highlighted by a cozy corner gas fireplace. The kitchen is both stylish and practical, showcasing granite countertops, brand-new stainless steel appliances, and a convenient breakfast bar perfect for everyday meals or entertaining guests. With two generous bedrooms and the convenience of in-suite laundry, this home is designed for easy living. Step outside to enjoy the large private patio—an uncommon and highly desirable extension of your living space. Additional features include air conditioning for year-round comfort and the rare bonus of three titled parking stalls, including two underground stalls and one surface stall. Whether you're a first-time buyer, downsizer, or investor, this well-maintained home offers exceptional value and versatility in a sought-after setting.
For sale
C$334,900
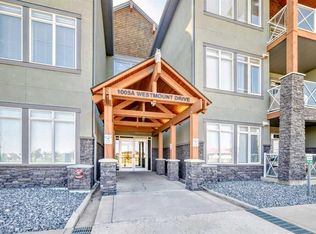
1005 B W Westmount Dr #102, Strathmore, AB T1P 0C3
2beds
959sqft
Apartment
Built in 2009
-- sqft lot
$-- Zestimate®
C$349/sqft
C$670/mo HOA
What's special
Corner-unit condoOpen-concept designFilled with natural lightCozy corner gas fireplaceGranite countertopsBrand-new stainless steel appliancesConvenient breakfast bar
- 40 days |
- 1 |
- 0 |
Zillow last checked:
Listing updated:
Listed by:
Christa Aleman, Associate,
Re/Max Key
Source: courtesy of Pillar9 System,MLS®#: A2321892 Originating MLS®#: Calgary
Originating MLS®#: CalgaryFacts & features
Interior
Bedrooms & bathrooms
- Bedrooms: 2
- Bathrooms: 2
- Full bathrooms: 2
Bedroom
- Level: Main
- Dimensions: 10`1" x 9`8"
Other
- Level: Main
- Dimensions: 11`4" x 16`1"
Other
- Level: Main
- Dimensions: 7`1" x 4`10"
Other
- Level: Main
- Dimensions: 7`7" x 5`4"
Dining room
- Level: Main
- Dimensions: 15`7" x 9`10"
Kitchen
- Level: Main
- Dimensions: 11`4" x 10`1"
Living room
- Level: Main
- Dimensions: 17`1" x 12`10"
Heating
- Radiant Floor
Cooling
- Central Air
Appliances
- Included: Dishwasher, Dryer, Electric Stove, Refrigerator, Washer
- Laundry: In Unit
Features
- Breakfast Bar, Granite Counters, Walk-In Closet(s)
- Flooring: Carpet, Tile
- Number of fireplaces: 1
- Fireplace features: Gas
- Common walls with other units/homes: 2+ Common Walls
Interior area
- Total interior livable area: 959.55 sqft
- Finished area above ground: 959
Property
Parking
- Total spaces: 2
- Parking features: Stall, Underground, Titled
Features
- Levels: Single Level Unit
- Stories: 4
- Entry location: Ground
- Patio & porch: Patio
- Exterior features: Other
Lot
- Size: 871 Square Feet
Details
- Zoning: R3
Construction
Type & style
- Home type: Apartment
- Property subtype: Apartment
- Attached to another structure: Yes
Materials
- Stone, Stucco, Wood Frame
Condition
- New construction: No
- Year built: 2009
Community & HOA
Community
- Features: Sidewalks, Street Lights
- Subdivision: Strathmore Lakes Estates
HOA
- Has HOA: Yes
- Amenities included: Elevator(s), Snow Removal
- Services included: Heat, Insurance, Professional Management, Reserve Fund Contributions, Sewer, Snow Removal, Trash, Water
- HOA fee: C$670 monthly
Location
- Region: Strathmore
Financial & listing details
- Price per square foot: C$349/sqft
- Date on market: 6/17/2026
- Inclusions: TV mounts
Christa Aleman, Associate
Christa Aleman, Associate
(403) 324-4343
By pressing Contact Agent, you agree that the real estate professional identified above may call/text you about your search, which may involve use of automated means and pre-recorded/artificial voices. You don't need to consent as a condition of buying any property, goods, or services. Message/data rates may apply. You also agree to our Terms of Use. Zillow does not endorse any real estate professionals. We may share information about your recent and future site activity with your agent to help them understand what you're looking for in a home.
Price history
Price history is unavailable.
Public tax history
Tax history is unavailable.
Climate risks
Neighborhood: T1P
Nearby schools
GreatSchools rating
No schools nearby
We couldn't find any schools near this home.
- C$269,9001 bd1 ba759 sqft1005 B N Westmount Dr #111, Strathmore, AB T1P0C3For Sale
- C$259,9001 bd1 ba808 sqft1005 A N Westmount Dr #113, Strathmore, AB T1P0C3For Sale

- C$239,9001 bd1 ba760 sqft1005 A N Westmount Dr #211, Strathmore, AB T1P0C3For Sale
- C$327,0002 bd2 ba1k sqft1005 A NE Westmount Dr #107, Strathmore, AB T1P0C3For Sale
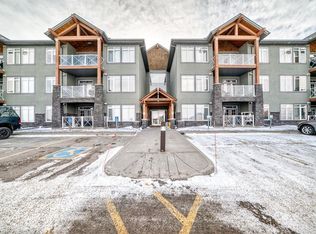
- C$334,9002 bd2 ba1k sqft1005 A N Westmount Dr #110, Strathmore, AB T1P0C3For Sale
- C$284,9992 bd2 ba963 sqft1005 A N Westmount Dr #115, Strathmore, AB T1P0C3For Sale
- C$249,9009,147.6 Square Feet19 Lakes Estates Cir, Strathmore, AB T1P0B7Lot/Land
- C$590,0003 bd3 ba1.5k sqft142 E Strathmore Lakes Pl, Strathmore, AB T1P1Y6For Sale
Similar homes
- C$334,9002 bd2 ba1k sqft1005 A N Westmount Dr #110, Strathmore, AB T1P 0C3For Sale
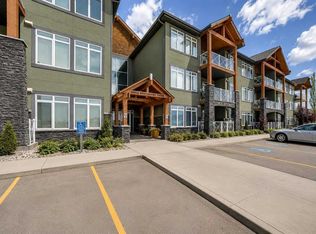 MLS ID #A2320502, Tracey Luking, Associate, Re/Max Complete Realty. courtesy of Pillar9 System
 - C$284,9992 bd2 ba963 sqft1005 A N Westmount Dr #115, Strathmore, AB T1P 0C3For Sale
 MLS ID #A2324313, Tracey Luking, Associate, Re/Max Complete Realty. courtesy of Pillar9 System
 - C$327,0002 bd2 ba1k sqft1005 A NE Westmount Dr #107, Strathmore, AB T1P 0C3For SaleMLS ID #A2288448, Alisa Wurz, Associate, Cir Realty. courtesy of Pillar9 System
- C$319,0003 bd4 ba1.1k sqft238 S Ranch Ridge Mdw, Strathmore, AB T1P 0A9For Sale
 MLS ID #A2332297, Christa Aleman, Associate, Re/Max Key. courtesy of Pillar9 System
 - C$259,9001 bd1 ba808 sqft1005 A N Westmount Dr #113, Strathmore, AB T1P 0C3For SaleMLS ID #A2329859, Tracey Luking, Associate, Re/Max Complete Realty. courtesy of Pillar9 System
- C$269,9001 bd1 ba759 sqft1005 B N Westmount Dr #111, Strathmore, AB T1P 0C3For SaleMLS ID #A2312272, Alisa Wurz, Associate, Cir Realty. courtesy of Pillar9 System
- C$239,9001 bd1 ba760 sqft1005 A N Westmount Dr #211, Strathmore, AB T1P 0C3For SaleMLS ID #A2295336, Tracey Luking, Associate, Re/Max Complete Realty. courtesy of Pillar9 System
- C$325,0003 bd3 ba1.1k sqft249 N Ranch Ridge Mdw, Strathmore, AB T1P 0A9For SaleMLS ID #A2327394, Wayne Evans, Associate, Cir Realty. courtesy of Pillar9 System
- C$315,0003 bd3 ba1.1k sqft235 N Ranch Ridge Mdw, Strathmore, AB T1P 0A9For SaleMLS ID #A2322838, Nicole Gallant, Associate, Cir Realty. courtesy of Pillar9 System
- C$323,0003 bd3 ba1.4k sqft318 E Strathcona Cir, Strathmore, AB T1P 0B1For SaleMLS ID #A2315548, Christa Aleman, Associate, Re/Max Key. courtesy of Pillar9 System
- C$324,9002 bd2 ba1k sqft13 SW Parklane Pl, Strathmore, AB T1P 1K7For SaleMLS ID #A2324992, Shashi Sund, Associate, Re/Max Real Estate (Mountain View). courtesy of Pillar9 System
- C$299,0002 bd1 ba950 sqft212 E 5th Ave, Strathmore, AB T1P 1B7For SaleMLS ID #A2331477, David Lofthaug, Broker, Bode Platform Inc.. courtesy of Pillar9 System
- C$210,0002 bd1 ba838 sqft8 N Bayside Pl #302, Strathmore, AB T1P 0E1For SaleMLS ID #A2328654, Jason Anderson, Associate, Re/Max Key. courtesy of Pillar9 System
- C$399,0003 bd2 ba952 sqft19 W Windsor Pl, Strathmore, AB T1P 1B2For SaleMLS ID #A2332140, Amanda Bazant, Associate, Re/Max Key. courtesy of Pillar9 System
- C$339,9001 bd2 ba1.1k sqft3 E Parklane Pl, Strathmore, AB T1P 1K7For SaleMLS ID #A2328365, Lori Olijnyk, Associate, Stonemere Real Estate Solutions. courtesy of Pillar9 System
- C$360,0004 bd3 ba1.3k sqft209 N Strathcona Cir, Strathmore, AB T1P 0B1For SaleMLS ID #A2315478, Tammy Lambert, Associate, Cir Realty. courtesy of Pillar9 System
- C$319,9004 bd3 ba1.1k sqft301 N Strathaven Mews, Strathmore, AB T1P 1P4For SaleMLS ID #A2326891, Samantha Gray, Associate, Remax Innovations. courtesy of Pillar9 System
- C$229,0003 bd1 ba1k sqft8 N Bayside Pl #400, Strathmore, AB T1P 0E1For SaleMLS ID #A2314352, Kelsey Ryan, Associate, Royal Lepage Benchmark. courtesy of Pillar9 System
- C$219,0002 bd1 ba843 sqft8 S Bayside Pl #107, Strathmore, AB T1P 0E1For SaleMLS ID #A2303246, Lovepreet Lotey, Associate, Re/Max Complete Realty. courtesy of Pillar9 System
- C$385,0003 bd3 ba1.3k sqft407 S Strathcona Cir, Strathmore, AB T1P 0B1New ConstructionMLS ID #A2321227, Glenna Mitzner-Ernst, Associate, Maxwell Canyon Creek. courtesy of Pillar9 System
