Character bungalow on 75 ft by 120 ft land/lot zoned R3 in prime location, downtown Strathmore. Prime location in downtown Strathmore close to schools, church, park and amenities! Character 950 sq ft bungalow on 75 ft by 120 ft land/lot zoned R3 that may have future development potential, subject to Town of Strathmore approval. This home comes with a cute porch, deck and an insulated 24 ft by 26 ft oversized double garage. House has upgraded kitchen, water heater (2024), 100 amp electrical panel (2024), sump pump (2025) and front and back fence (2024). Lots of on street parking in FRONT. House is being sold as is and has known ground and other water leak issues,
For sale
C$363,000
212 E 5th Ave, Strathmore, AB T1P 1B7
2beds
950sqft
Single Family Residence
Built in 1943
9,147 Square Feet Lot
$-- Zestimate®
C$382/sqft
C$-- HOA
What's special
Character bungalowCute porchUpgraded kitchen
- 54 days
- 45
- 0
Zillow last checked:
Listing updated:
Listed by:
David Lofthaug, Broker,
Bode Platform Inc.
Source: courtesy of Pillar9 System,MLS®#: A2331477 Originating MLS®#: Central Alberta
Originating MLS®#: Central AlbertaFacts & features
Interior
Bedrooms & bathrooms
- Bedrooms: 2
- Bathrooms: 1
- Full bathrooms: 1
Bedroom
- Level: Main
- Dimensions: 9`10" x 10`6"
Other
- Level: Main
- Dimensions: 12`3" x 11`10"
Other
- Level: Main
- Dimensions: 5`0" x 6`9"
Dining room
- Level: Main
- Dimensions: 10`8" x 11`10"
Kitchen
- Level: Main
- Dimensions: 11`5" x 14`9"
Living room
- Level: Main
- Dimensions: 12`2" x 12`9"
Mud room
- Level: Main
- Dimensions: 7`11" x 11`6"
Walk in closet
- Level: Main
- Dimensions: 3`8" x 3`5"
Heating
- Forced Air
Cooling
- None
Appliances
- Included: Dryer, Electric Stove, Refrigerator, Washer
- Laundry: In Basement
Features
- Laminate Counters, No Animal Home, No Smoking Home, Sump Pump(s)
- Flooring: Carpet, Laminate
- Basement: Full
- Has fireplace: No
Interior area
- Total interior livable area: 950 sqft
- Finished area above ground: 950
Property
Parking
- Total spaces: 5
- Parking features: Double Garage Detached
- Garage spaces: 2
Features
- Levels: One
- Stories: 1
- Patio & porch: Deck, Front Porch
- Exterior features: Private Yard
- Fencing: Fenced
- Frontage length: 22.86M 75`0"
Lot
- Size: 9,147 Square Feet
- Features: Back Lane, Back Yard, Street Lighting
Details
- Parcel number: 114128223
- Zoning: R3
Construction
Type & style
- Home type: SingleFamily
- Architectural style: Bungalow
- Property subtype: Single Family Residence
Materials
- Wood Frame, Wood Siding
- Foundation: Concrete Perimeter
- Roof: Asphalt Shingle
Condition
- New construction: No
- Year built: 1943
Community & HOA
Community
- Features: Park, Street Lights
- Subdivision: Downtown_Strathmore
HOA
- Has HOA: No
Location
- Region: Strathmore
Financial & listing details
- Price per square foot: C$382/sqft
- Date on market: 7/23/2026
- Inclusions: N/A
Price history
Price history is unavailable.
Public tax history
Tax history is unavailable.
Climate risks
Neighborhood: T1P
Nearby schools
GreatSchools rating
No schools nearby
We couldn't find any schools near this home.

Similar homes
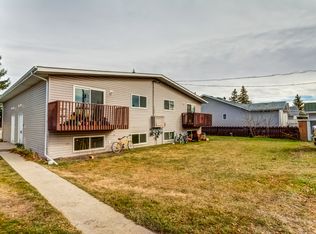
- C$375,0003 bd2 ba1.1k sqft13 W Park Rd, Strathmore, AB T1P 1H6For Sale
 MLS ID #A2343690, Carey Rose, Broker, Re/Max Key. courtesy of Pillar9 System
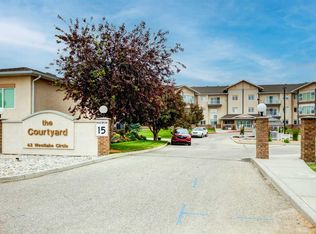
 - C$369,9002 bd2 ba1.1k sqft43 W Westlake Cir #109, Strathmore, AB T1P 1T6For Sale
 MLS ID #A2330760, Tamara Desjardins, Associate, Cir Realty. courtesy of Pillar9 System
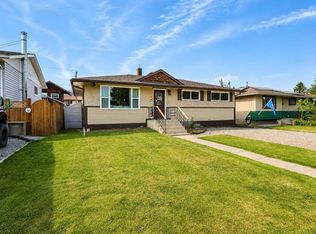
 - C$447,5004 bd2 ba960 sqft124 S 4th Ave, Strathmore, AB T1P 1B9For Sale
 MLS ID #A2333274, Tammy Lambert, Associate, Cir Realty. courtesy of Pillar9 System
 - C$435,0004 bd2 ba1k sqft126 N Thistle Way, Strathmore, AB T1P 1C7For Sale
 MLS ID #A2332960, Mel Star, Associate, Re/Max House Of Real Estate. courtesy of Pillar9 System
