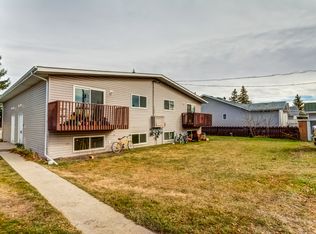
HUGE PRICE IMPROVEMENT! NOW OFFERED AT $447,500! Welcome to this charming, move-in ready home ideally located in the heart of downtown Strathmore! Just steps from Kinsmen Park, shopping, restaurants, and cozy coffee shops, this property offers the perfect combination of comfort, convenience, and value. The bright and inviting main floor features an updated kitchen with ample maple cabinetry, stainless steel appliances, and plenty of workspace for everyday living. The cozy living room creates a warm and welcoming atmosphere, while three comfortable bedrooms and a 4-piece bathroom complete the upper level. The fully developed lower level provides even more living space with a large family room, a spacious fourth bedroom(currently used as the primary bedroom), and an impressive 4-piece bathroom featuring dual sinks and a large walk-in shower. You'll also appreciate the dedicated laundry room and additional storage space. Numerous updates throughout the home include the kitchen, flooring, furnace, and central air conditioning, hot water tank giving you peace of mind and year-round comfort. Outside, enjoy the large, fully fenced backyard with plenty of room for kids, pets, or entertaining. Two storage sheds provide excellent space for tools, outdoor equipment, and seasonal items. Whether you're a first-time buyer, growing family, or looking to downsize without sacrificing space, this well-maintained home is ready for you to move in and enjoy. Don't miss your opportunity to own this fantastic property in one of Strathmore's most walkable locations!
For sale
C$447,500
124 S 4th Ave, Strathmore, AB T1P 1B9
4beds
960sqft
Single Family Residence
Built in 1960
6,098 Square Feet Lot
$-- Zestimate®
C$466/sqft
C$-- HOA
What's special
Updated kitchenAmple maple cabinetryStainless steel appliancesThree comfortable bedroomsFully developed lower levelLarge family roomSpacious fourth bedroom
- 47 days
- 9
- 0
Zillow last checked:
Listing updated:
Listed by:
Tammy Lambert, Associate,
Cir Realty
Source: courtesy of Pillar9 System,MLS®#: A2333274 Originating MLS®#: Calgary
Originating MLS®#: CalgaryFacts & features
Interior
Bedrooms & bathrooms
- Bedrooms: 4
- Bathrooms: 2
- Full bathrooms: 2
Other
- Level: Main
- Dimensions: 10`5" x 10`11"
Bedroom
- Level: Main
- Dimensions: 8`5" x 11`0"
Bedroom
- Level: Main
- Dimensions: 8`5" x 10`11"
Bedroom
- Level: Basement
- Dimensions: 14`4" x 10`6"
Other
- Level: Main
- Dimensions: 0`0" x 0`0"
Other
- Level: Basement
- Dimensions: 0`0" x 0`0"
Other
- Level: Main
- Dimensions: 3`6" x 7`0"
Family room
- Level: Basement
- Dimensions: 8`10" x 31`0"
Flex space
- Level: Basement
- Dimensions: 6`5" x 8`9"
Other
- Level: Main
- Dimensions: 11`5" x 15`6"
Laundry
- Level: Basement
- Dimensions: 6`11" x 12`9"
Living room
- Level: Main
- Dimensions: 11`5" x 15`6"
Heating
- Forced Air
Cooling
- Central Air
Appliances
- Included: Dishwasher, Dryer, None, Refrigerator, Stove(s), Washer
- Laundry: In Basement, Laundry Room
Features
- No Animal Home, No Smoking Home
- Flooring: Hardwood
- Basement: Full
- Has fireplace: No
Interior area
- Total interior livable area: 960 sqft
- Finished area above ground: 960
Property
Parking
- Total spaces: 2
- Parking features: Off Street, Parking Pad
- Has uncovered spaces: Yes
Features
- Levels: One
- Stories: 1
- Patio & porch: Deck
- Exterior features: Private Yard
- Fencing: Fenced
- Frontage length: 15.23M 50`0"
Lot
- Size: 6,098 Square Feet
- Features: Back Lane, Few Trees
Details
- Parcel number: 114143294
- Zoning: CB
Construction
Type & style
- Home type: SingleFamily
- Architectural style: Bungalow
- Property subtype: Single Family Residence
Materials
- Stucco, Vinyl Siding
- Foundation: Block
- Roof: Asphalt Shingle
Condition
- New construction: No
- Year built: 1960
Community & HOA
Community
- Features: Park, Playground, Sidewalks
- Subdivision: Downtown_Strathmore
HOA
- Has HOA: No
Location
- Region: Strathmore
Financial & listing details
- Price per square foot: C$466/sqft
- Date on market: 7/31/2026
- Inclusions: 2 sheds, blinds
Price history
Price history is unavailable.
Public tax history
Tax history is unavailable.
Climate risks
Neighborhood: T1P
Nearby schools
GreatSchools rating
No schools nearby
We couldn't find any schools near this home.


Similar homes
- C$459,9004 bd3 ba1.3k sqft315 W Thistle Way, Strathmore, AB T1P 1C7For Sale
 MLS ID #A2341795, Tom Sherry, Associate, Cir Realty. courtesy of Pillar9 System
 - C$435,0004 bd2 ba1k sqft126 N Thistle Way, Strathmore, AB T1P 1C7For Sale
 MLS ID #A2332960, Mel Star, Associate, Re/Max House Of Real Estate. courtesy of Pillar9 System
 - C$440,0005 bd3 ba1.1k sqft41 Brentwood Dr N, Strathmore, AB T1P 1G3For Sale
 MLS ID #A2342608, Mel Star, Associate, Re/Max House Of Real Estate. courtesy of Pillar9 System
 - C$375,0003 bd2 ba1.1k sqft13 W Park Rd, Strathmore, AB T1P 1H6For Sale
 MLS ID #A2343690, Carey Rose, Broker, Re/Max Key. courtesy of Pillar9 System
